How we plan, build and run neighborhoods.
We design and operate neighborhoods as integrated systems. Walkable, regenerative, and built to improve with time.
Designing the whole place together.
Our approach is grounded in the urbanist tradition (walkability, human scale, mixed use, public space) and extended with systems thinking, regenerative design, and integrated capital. The goal is places that keep getting better after they are built.
A project has many parts: buildings, infrastructure, public realm and finance. Each is its own discipline, with its own team and its own schedule.
Urbanism is the discipline of integrating those concerns into a single coherent place. Streets, blocks, buildings, landscape, mobility, energy, water, governance, and culture, all designed together so the whole performs better than the sum of its parts.
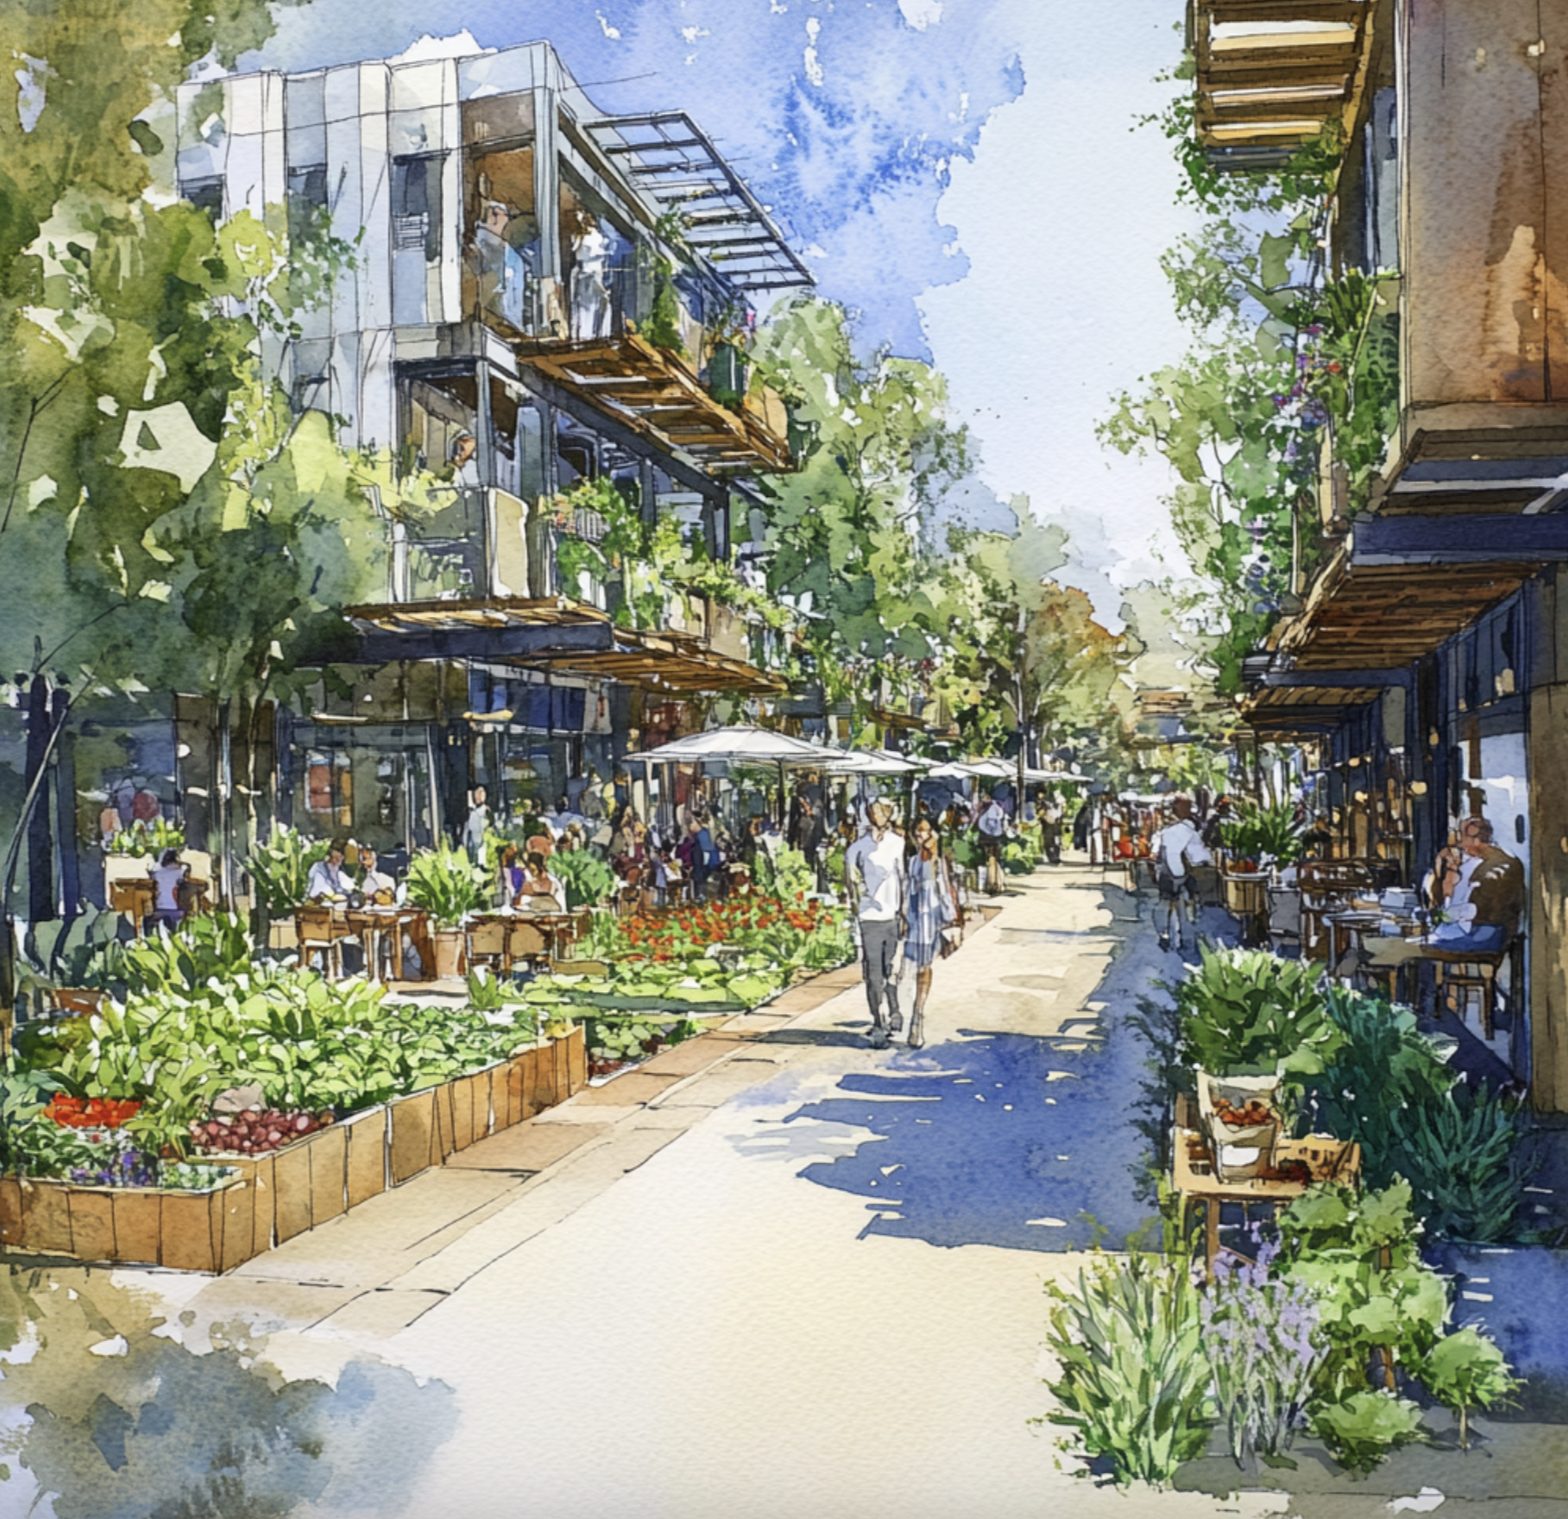
Every place has a metabolism.
A place takes in water, energy, food, materials, money and people's time. It turns them into shelter, work, health, habitat and culture, and it sends out heat, waste, water and value. Bodies, households, buildings, neighborhoods and watersheds each work this way, one inside the next.
We read every place twice. The first reading is the existing metabolism: how water, energy, materials, people and money move through the place today. From that baseline we can project how the place is likely to grow if current patterns continue.
The second reading is the potential metabolism: how those flows could support each other better. From that we can shape the conditions for growth, so the place reaches the outcomes its owners and community want.
The difference between the two readings tells an owner what to build, when to build it and how. It is also where a site's hidden value usually sits.
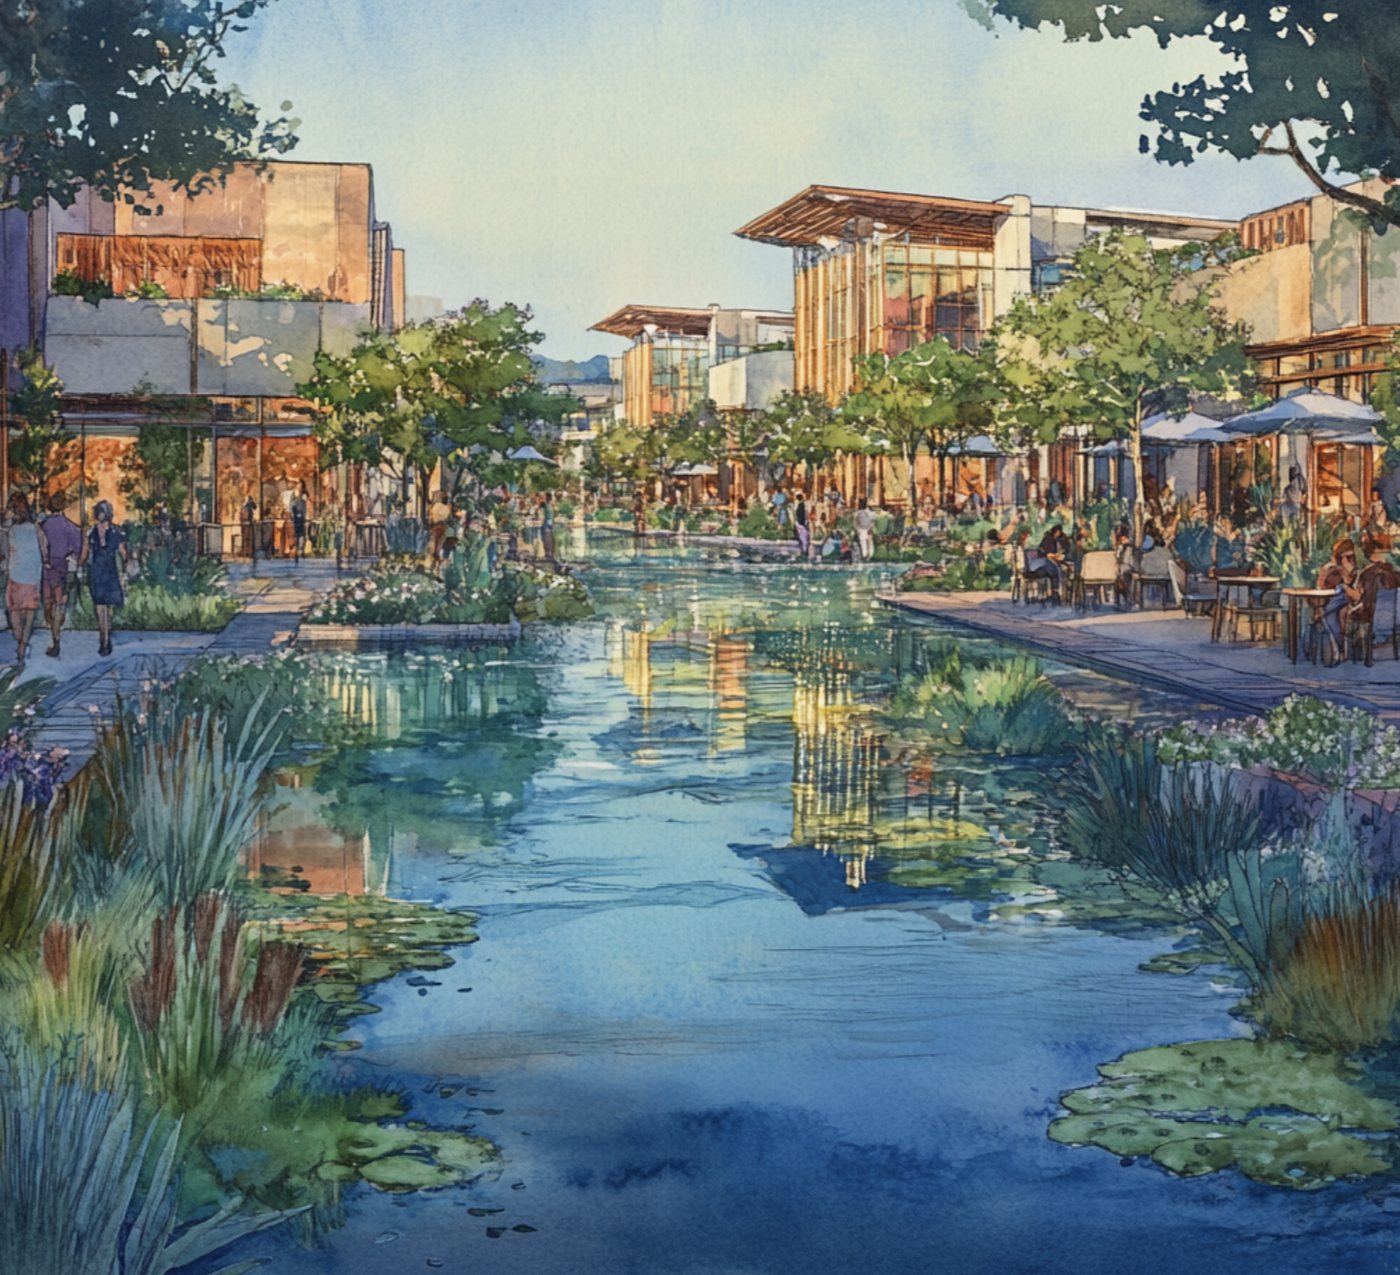
Six nested scales
Ourselves
Food, air, light, movement and rest. Design supports daily walking, clean air, daylight, quiet and time in nature.
Households
Time, money, meals, care and trips. Design supports short trips on foot, homes people can afford, and homes that change as a family does.
Buildings
Energy, water, materials and the people inside. Design supports healthy materials, efficient operation, reuse, and layouts that change without demolition.
Communities
People, local spending, trust and culture. Design supports streets and civic spaces for daily life, ground-floor business, and resident feedback.
Land and district systems
Water, energy, nutrients, habitat and heat. Design treats stormwater, district energy, canopy, soil and habitat as infrastructure.
Capital and time
Investment and returns over decades. Capital is sized to the life of the place, with returns drawn from long-term performance.
The idea has a long record in city planning. In 1965 the engineer Abel Wolman published "The Metabolism of Cities" in Scientific American, estimating the daily inflows and outflows of a city of one million people.
The land and the systems determine the plan.
We start with the land and its systems, and the plan follows from them. The pro forma comes after the systems are designed.
Hydrology, ecology, climate, microclimate, soil, mobility patterns, and existing community fabric tell us what the site can carry and what it wants to become. Systems analysis tells us how energy, water, materials, and movement should flow. Those findings describe the metabolism the land already has.
This sequence takes more time before development begins. We expect it to save time and cost later, in entitlements, engineering, infrastructure, community alignment and long-term operations. Doing it rigorously takes dedicated time and specialist capacity, and our team is organized to provide both.
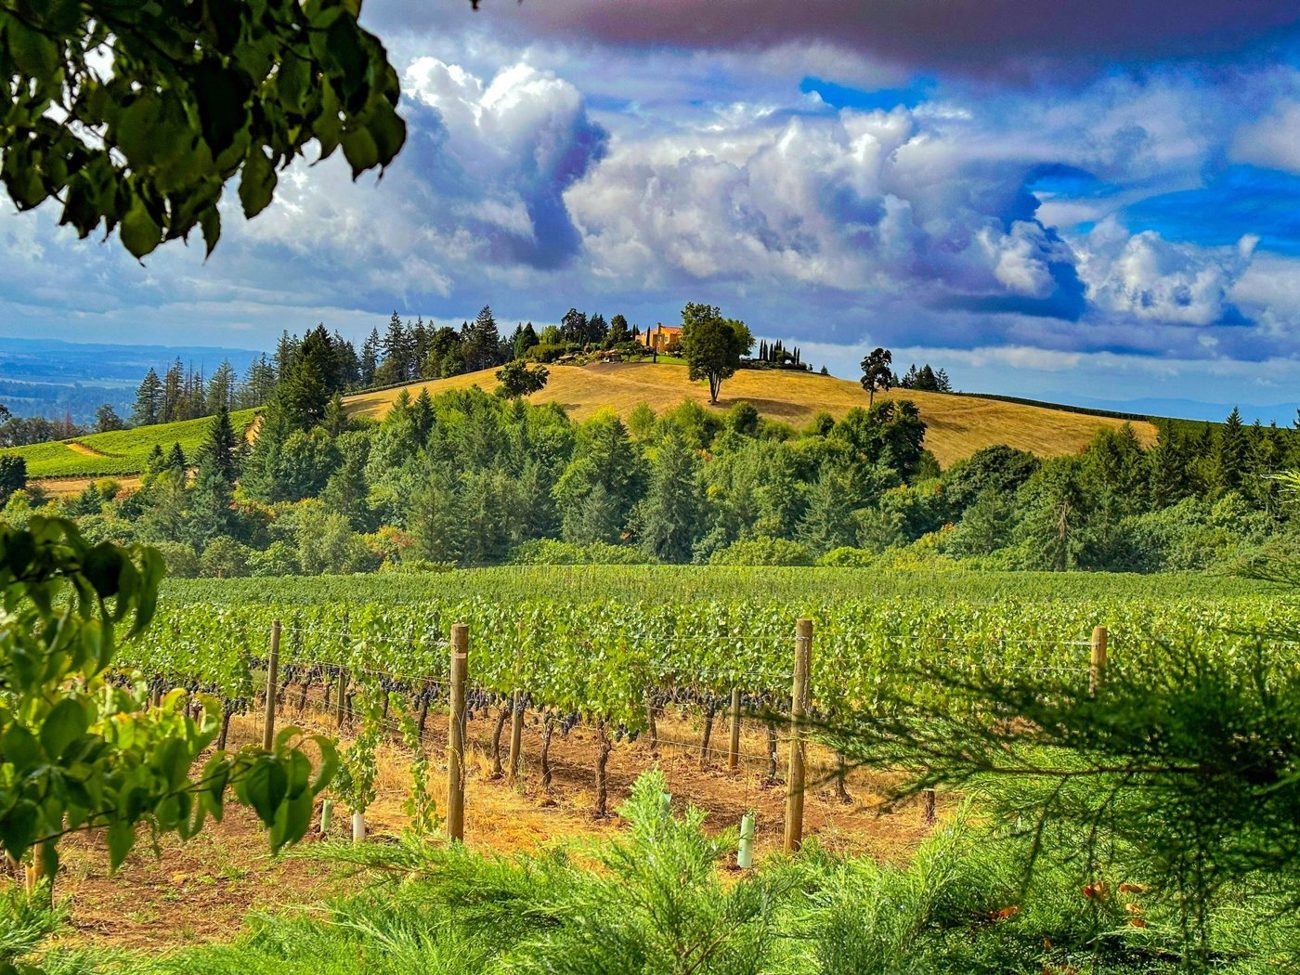
Our sequence
- Read the land and its systems
- Design the systems and the program together
- Build the pro forma around the design
- Plan community and agency engagement from the start
- Let identity come from the systems, materials and landscape
- Run the place for long-term performance
Four layers, designed together.
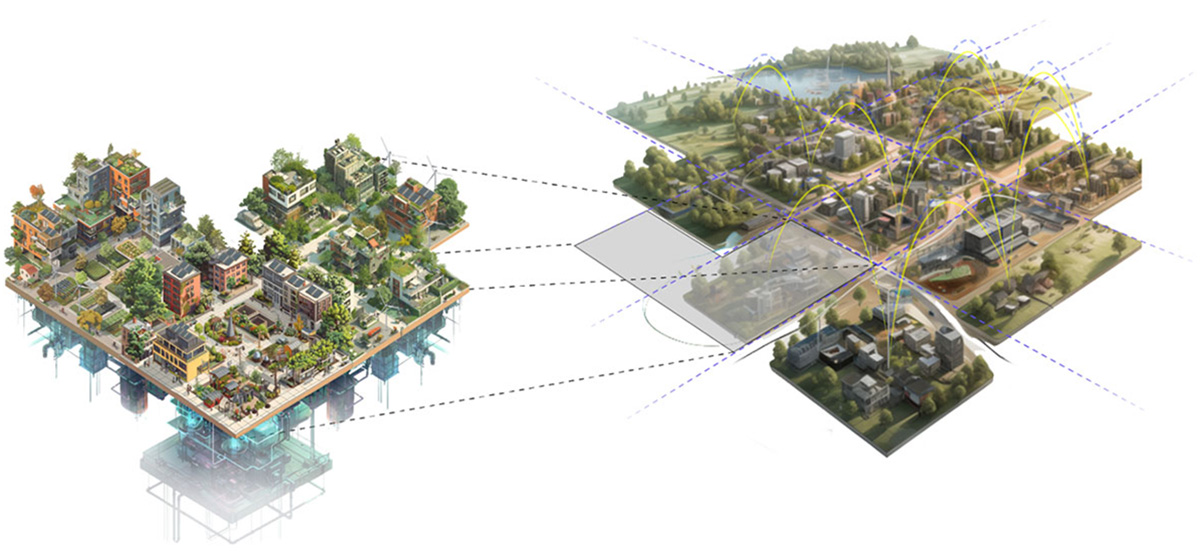
The Now City Stack is four delivery layers we coordinate as one system: Buildings, Green Infrastructure, Regenerative Placemaking and Innovative Finance. Each is a discipline. Designed together, they aim for better neighborhoods at a lower cost over the life of the place.
Each layer shapes a different part of the same metabolism. Buildings hold people and use energy, water and materials. Green infrastructure moves those flows across the district. Placemaking carries the daily routine and the local economy. Finance moves capital into the place and returns value over time.
Designed together, the output of one layer becomes an input to another. Heat from one use warms another, stormwater feeds the landscape, and ground-floor shops serve the people who live upstairs.
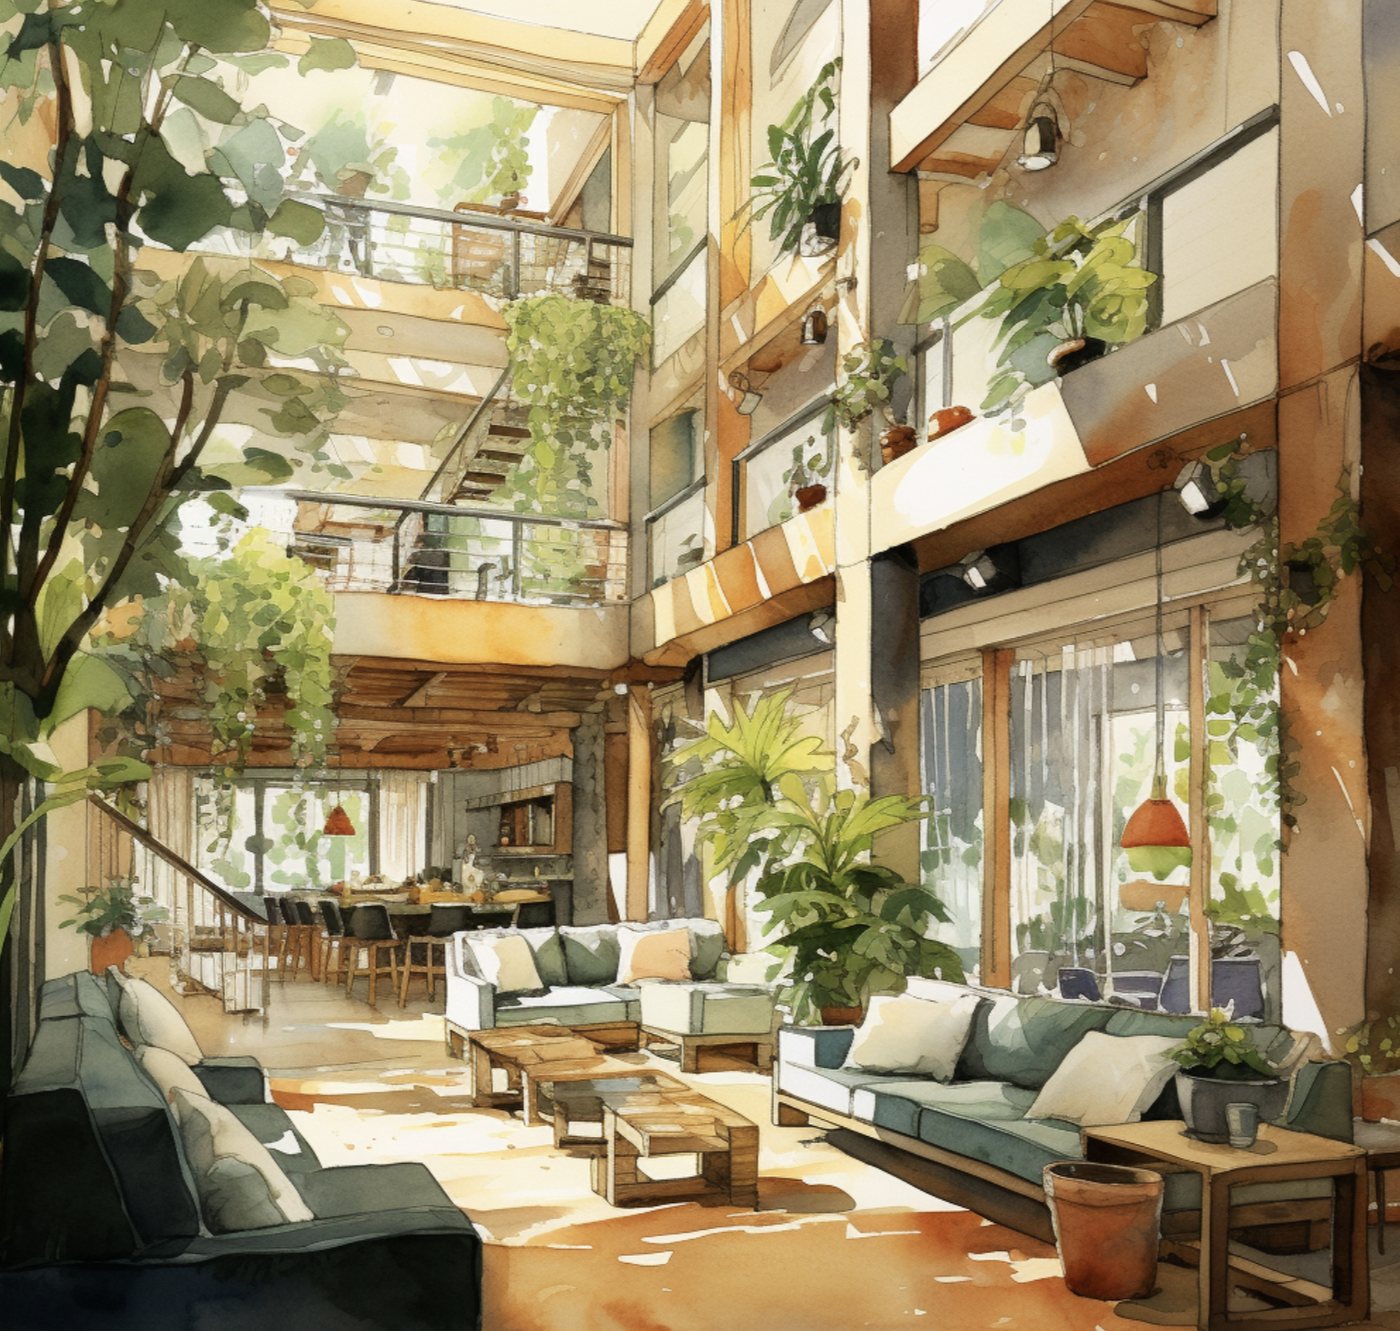
Buildings
Build, reuse and operate buildings that improve with time. This layer covers every stage of a building's life, across building types and business models.
New construction
Off-site fabrication, kit-of-parts assembly, mass timber and other healthy materials. We coordinate factory and site from day one to compress schedules, reduce embodied carbon, and improve build quality. The neighborhood becomes a system that can be assembled, with each part designed to fit the next.
Adaptive reuse
Existing structures already hold their embodied carbon, their place in the street and often their community's memory. We assess what a building can carry and convert it to the uses the neighborhood needs, from offices and retail to campuses and industrial buildings.
Operating performance
A building takes in energy, water, maintenance and people every day for decades. We study those flows in buildings already in service and tune them: utility use, maintenance, leasing, tenant mix and resident experience, for rental, for-sale, owner-occupied and mixed-use assets.
Green Infrastructure
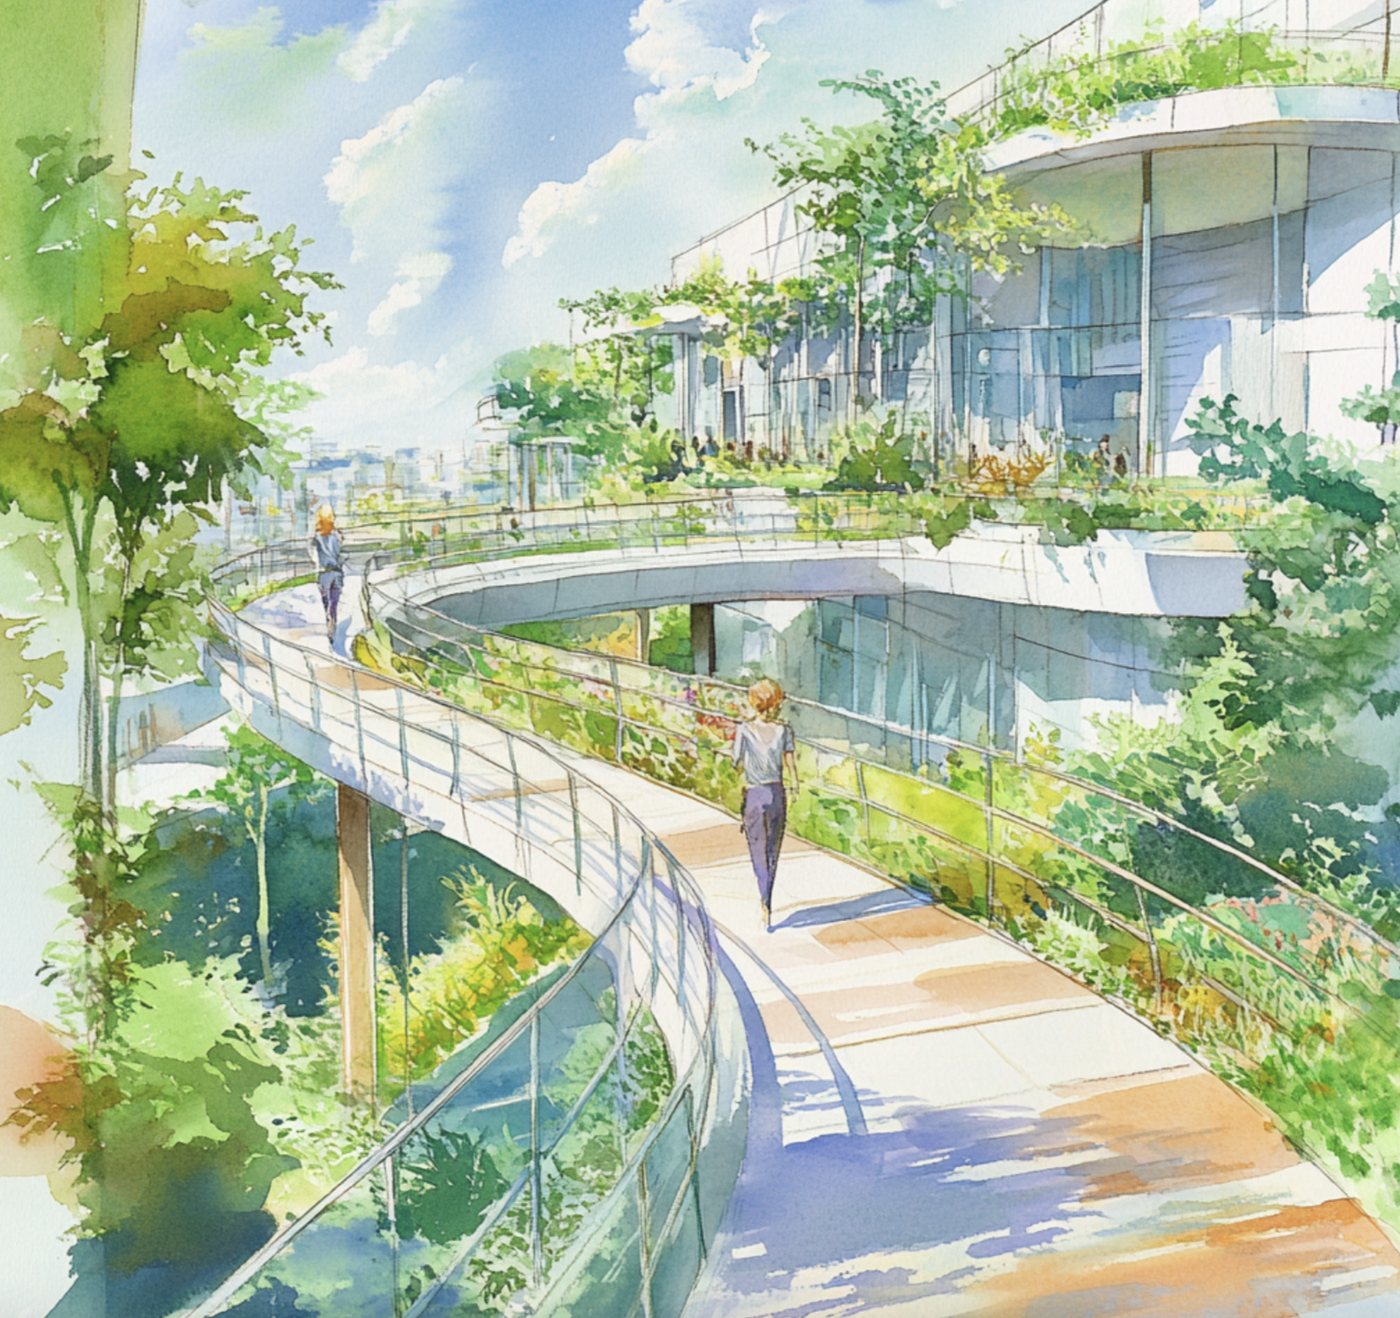
Energy, water, mobility, ecology.
District-scale systems for power, heating and cooling, water and stormwater, mobility, and natural infrastructure. Sized at the right scale, these systems can lower capital cost per unit, reduce operating cost, and add resilience. Landscape is treated as performing infrastructure.
This is the metabolism in its most literal form: the pipes, wires, soils, streets and canopy that carry a district's flows.
Regenerative Placemaking
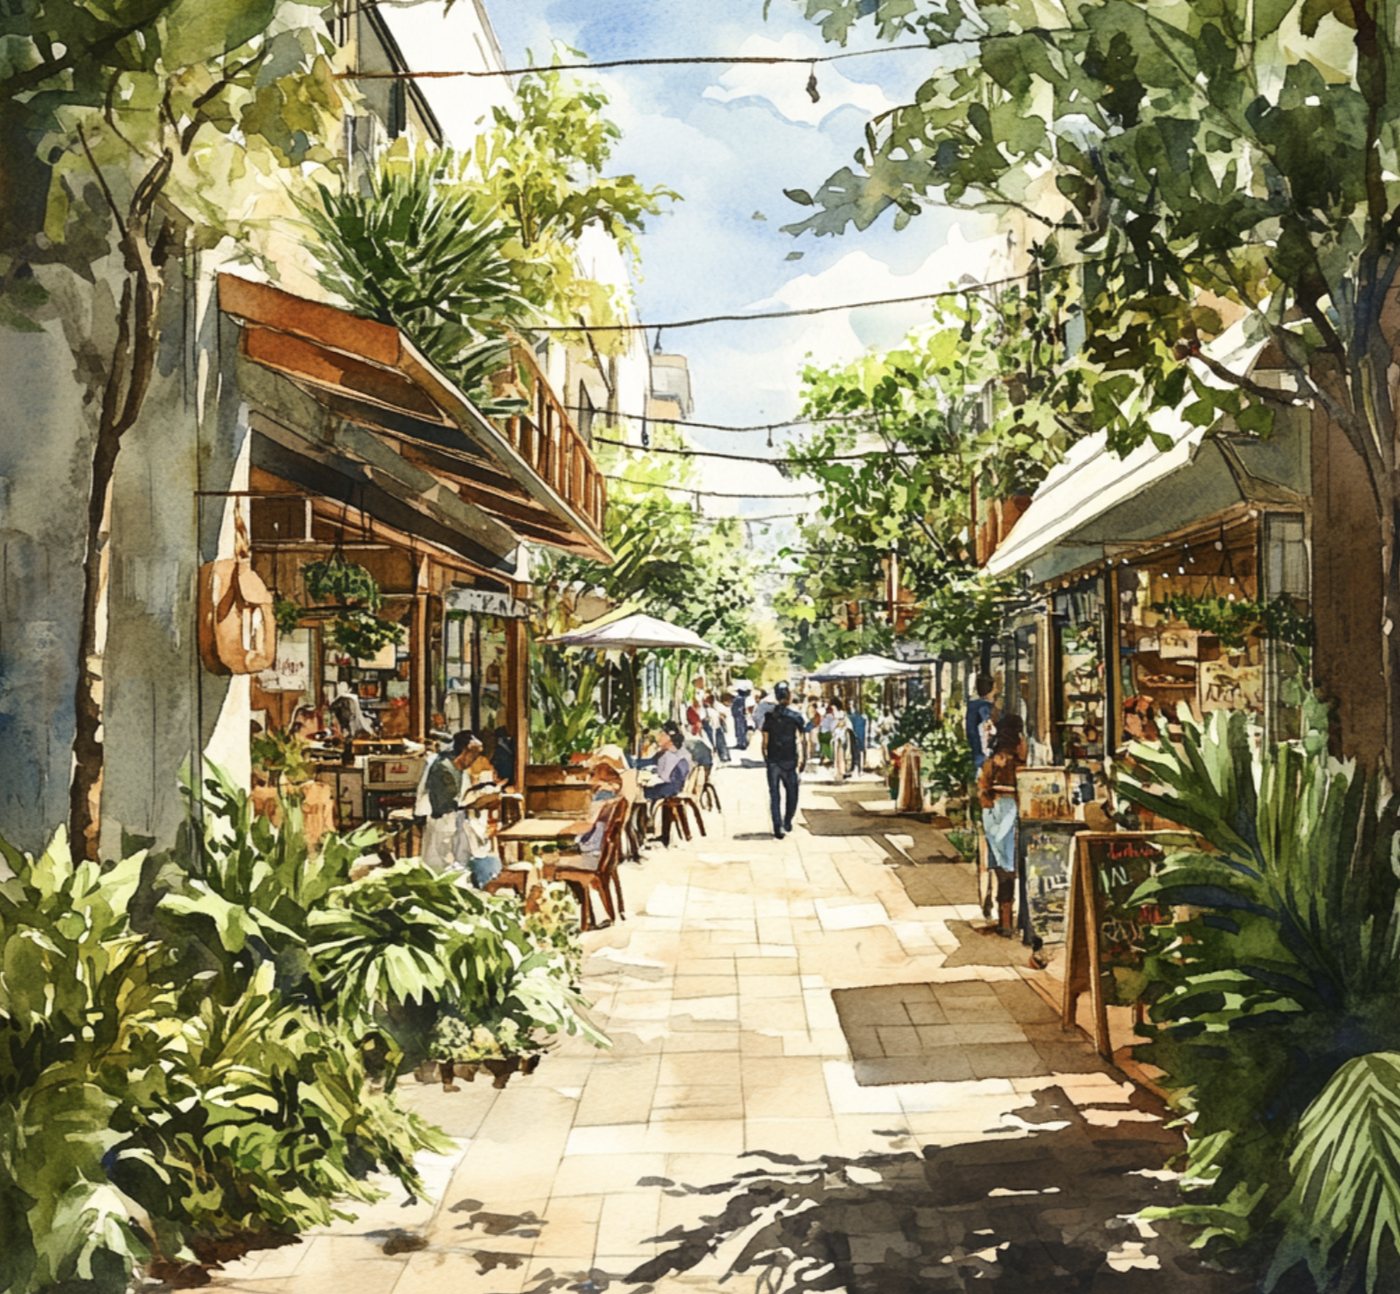
Streets, public realm, and the daily routine.
Walkable streets, civic gathering, ground-floor activation, local economic development, and community programming. Designed to make daily life easy and to support small, place-rooted business. The aim is streets and squares people choose to spend their time in.
This is the social and economic metabolism: the daily trips, meetings and purchases that keep people healthy and keep local money circulating close to home.
Innovative Finance
Capital aligned with stewardship.
Capital structures designed for long-term ownership and shared value, including mixed-income housing. Public-private partnerships structured so cities, residents, operators, and investors share risk and return over the long term.
Finance sized and timed to the life of the place lets the other three layers be built for decades of performance.
We design at the scale of the neighborhood.
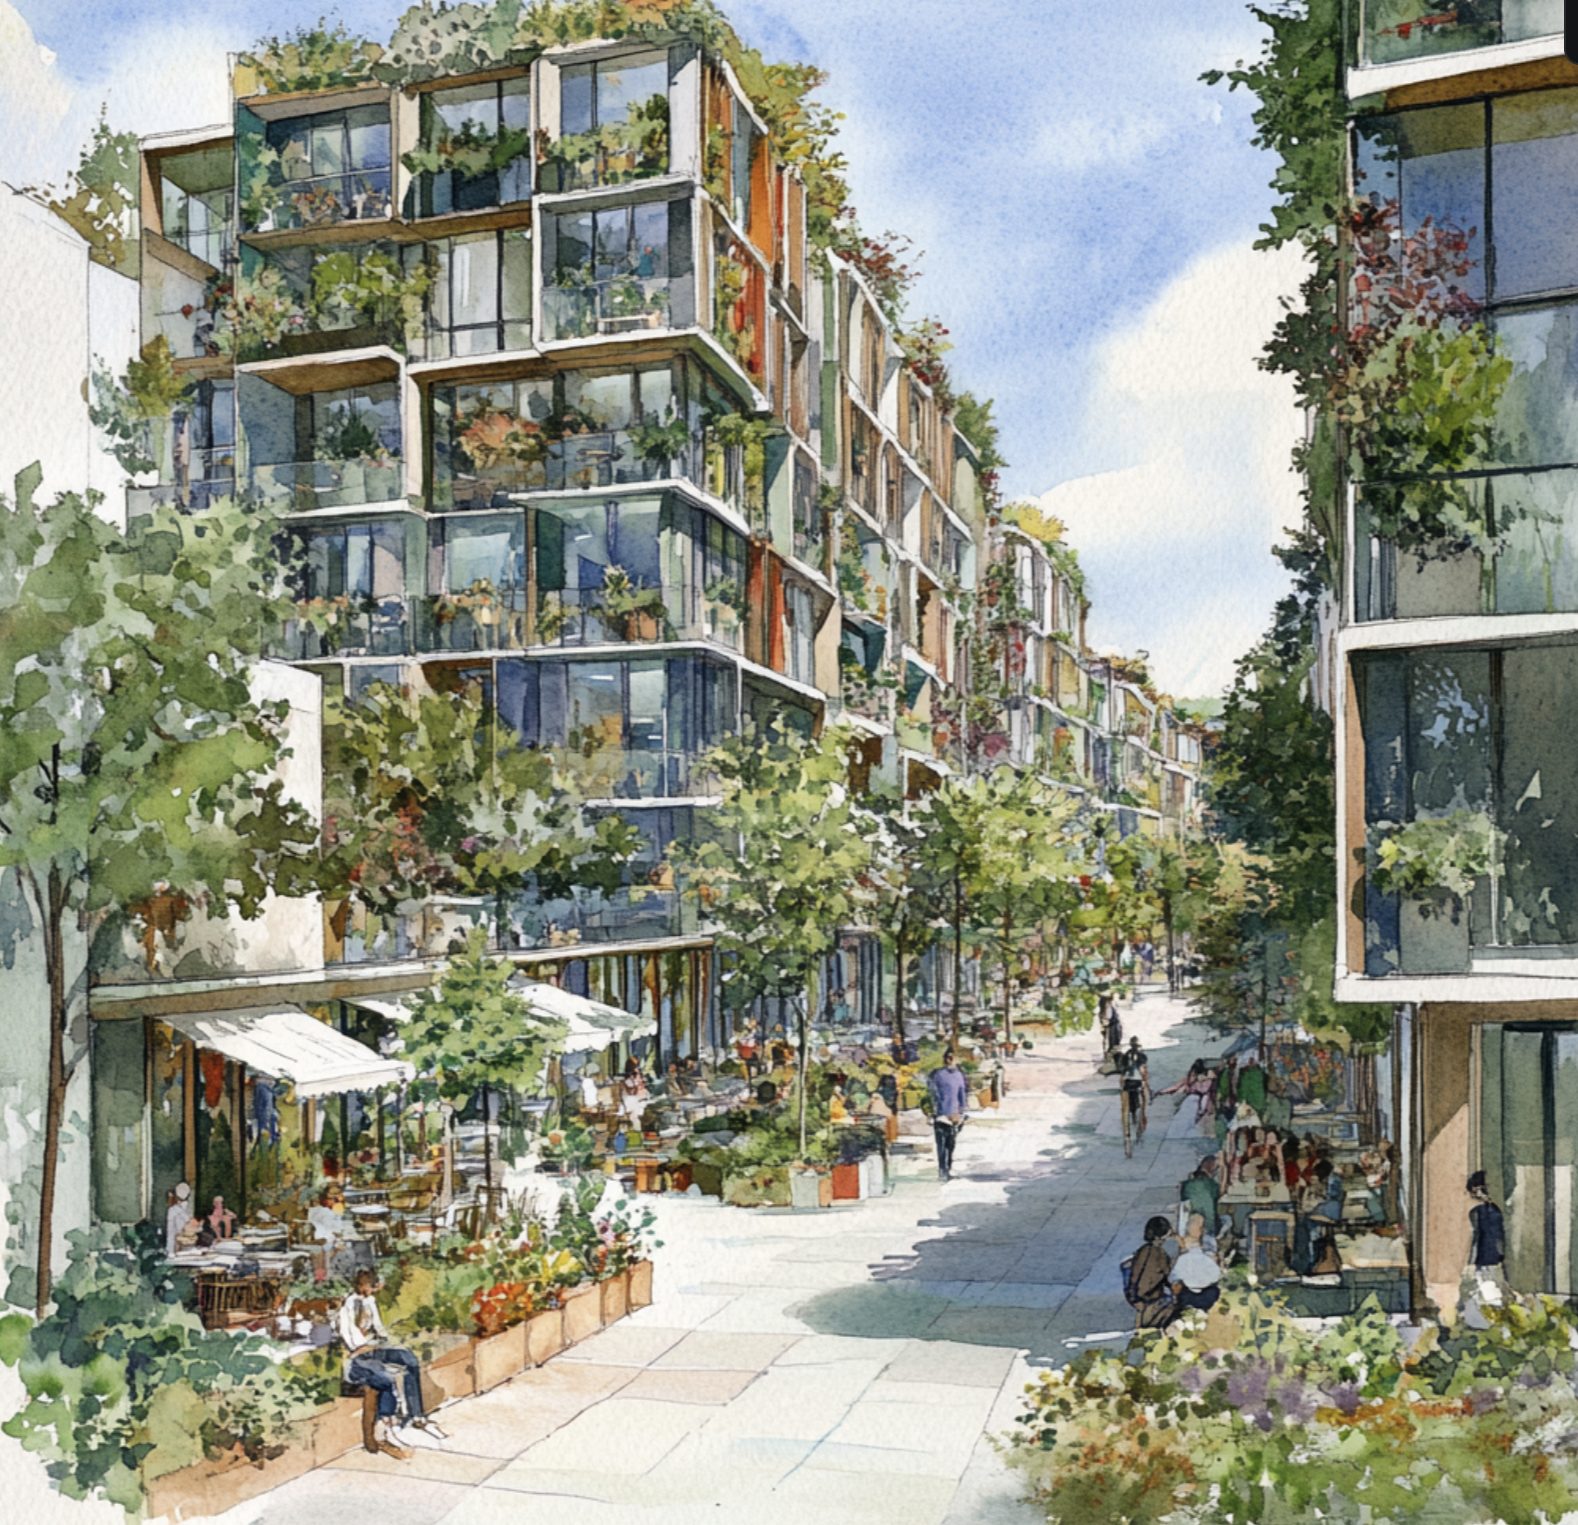
We design at the neighborhood scale (roughly 1,000 to 10,000 people) because it is the smallest unit at which walkability, community, ecology, and infrastructure can all work together. It is also a size one team can plan as a whole.
Each neighborhood is a building block in a broader regional system. A network of connected neighborhoods makes a city.
The neighborhood is also where the metabolisms of people, buildings and land meet. A daily routine fits inside it, and district water, energy and habitat systems work at its size.
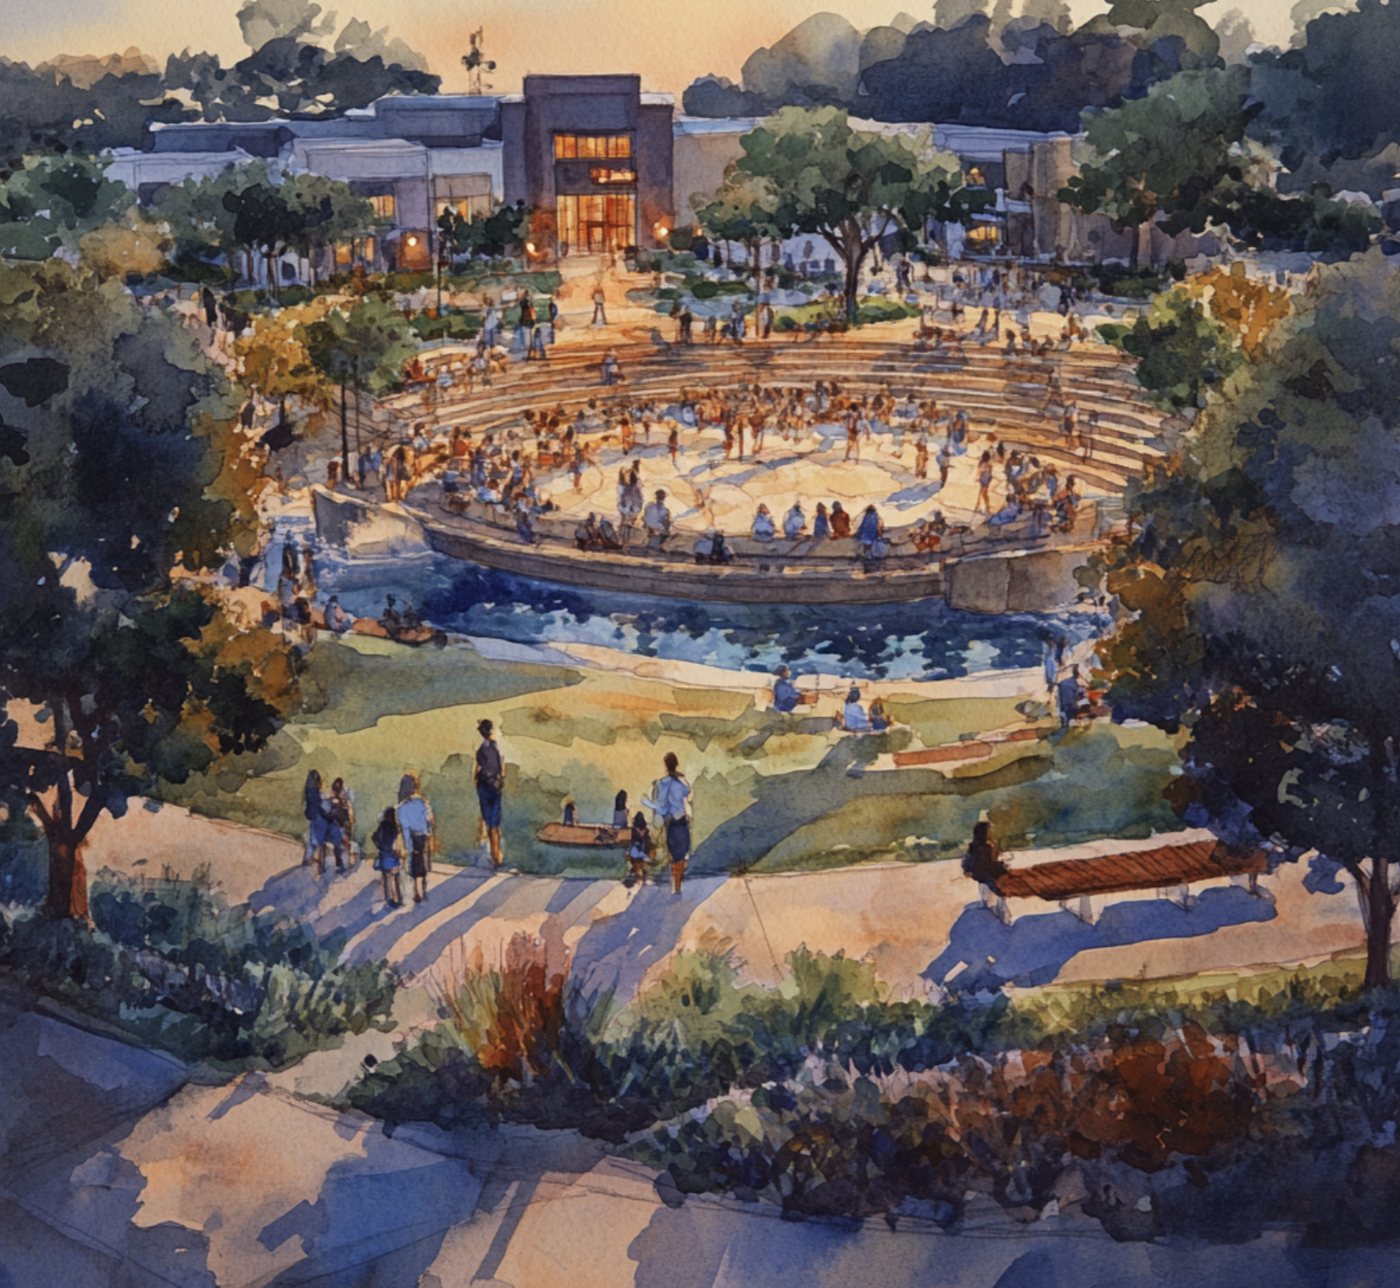
From land to long-term stewardship.
The work runs in four phases, in the order the first principle sets. Each phase is led by one of four capabilities and works across all four layers of the Stack. Operating data from the last phase goes back into the next reading.
Carrying capacity and opportunity discovery
Site analysis. Hydrology, ecology, climate, soils, mobility, fabric, and policy. What the land can carry and what it wants to become.
This phase measures the existing metabolism and projects how the place is likely to grow. For an existing building it reads the structure, systems, utility use and operating record.
Systems and program design
Coordinated design of energy, water, mobility, ecology, and program. The systems and the use mix shape each other, simultaneously.
This phase designs the potential metabolism. Uses are chosen partly for what they give each other: heat from one use warms another, stormwater feeds landscape, ground-floor business serves the people upstairs.
Pro forma and capital structuring
The pro forma is built around the system. Capital is sourced and structured to match the long-term stewardship model.
This phase prices the difference between the projected and the potential metabolism, and sizes capital to it.
Execution and stewardship
Construction, lease-up, and operations. Continuous improvement informed by data and resident feedback. Stewardship is the longest phase.
This phase measures actual performance against the model. Operating data goes back into the next decision, for this place and the next one.
The principles behind every project.
Our design framework has ten principles that translate the Stack into site-specific decisions. Each is a question we ask of every site, every block, every building.
Read together, the principles describe a healthy metabolism. Place-Based and Ecologically Rooted start from the flows the land already has. Compact, People-Centric and Healthy Environment shape the daily flows of people. Decentralized Systems and Circular Economy close the loops for energy, water, food and materials. Adaptive by Design and Successful Feedback Loops let the place respond as conditions change. Innovative Finance keeps capital on the same long timeline.
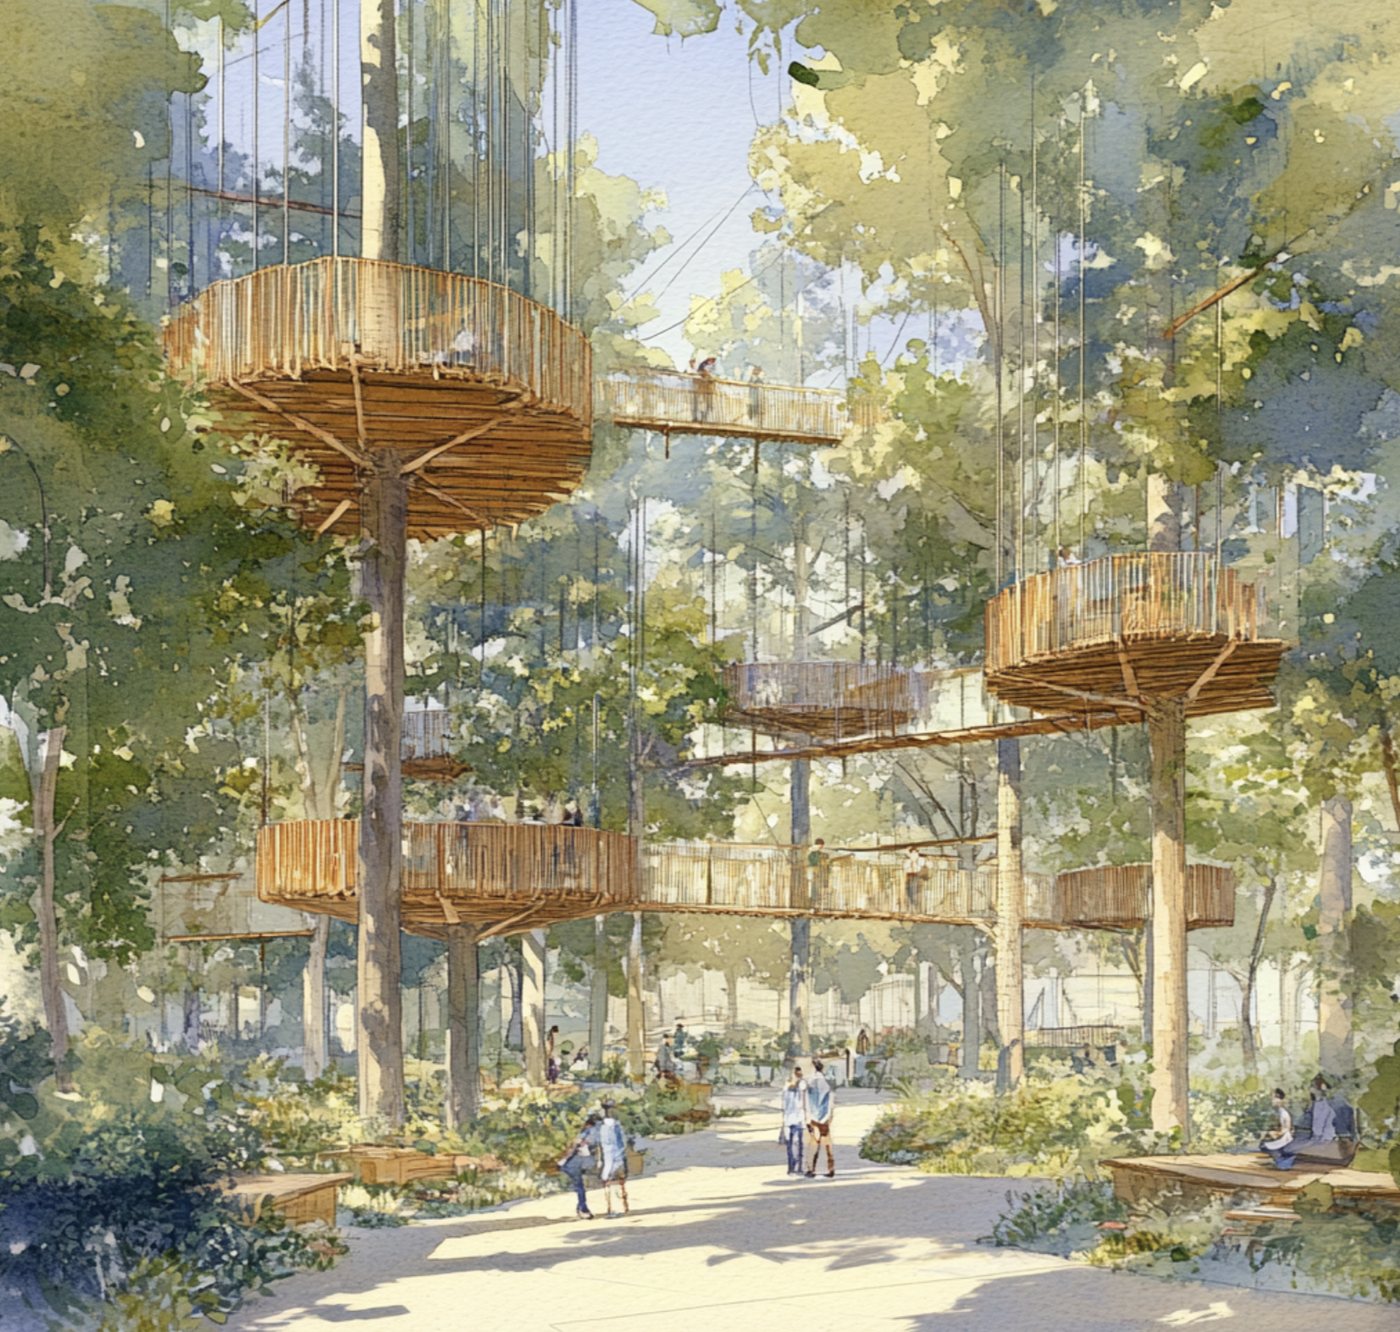
Place-Based
Rigorous site analysis on hydrology, ecology, climate, microclimate, soil, mobility, and existing community fabric shapes the plan.
Compact
Walkable density makes the other principles possible. We design for the 15-minute neighborhood, with daily needs reachable on foot. Compactness is what makes ecology, mobility, and economy work together.
People-Centric
Streets designed for people first, vehicles second. Active mobility, traffic-calmed corridors, and a public realm structured around the pedestrian experience.
Healthy Environment
Daily exposure to nature, clean air, natural light, and quiet. Biophilic streetscapes, abundant green space, and food access designed in.
Decentralized Systems
Energy, water, food, and mobility produced and managed at the district scale. Lower lifecycle cost, lower carbon, and meaningful resilience when central systems falter.
Circular Economy
Reduce, reuse, regenerate. Healthy materials specified for end-of-life recovery. Waste, water, and nutrient flows designed as closed loops.
Ecologically Rooted
Landscape as living infrastructure. Stormwater management, biodiversity, urban canopy, and habitat restoration designed alongside buildings from the start.
Adaptive by Design
Buildings and public space that flex with changing needs over decades. Modular structure, reconfigurable layouts, and flexible programming.
Successful Feedback Loops
Community input at every stage, before and after construction. Operations data once stabilized. Continuous improvement after delivery.
Innovative Finance
Capital structured for long-term stewardship and mixed-income housing. Aligned ownership across residents, operators, and investors.
Six outcomes we design for.
These are the measures cities, residents and capital ask about, and the ones we design for. We aim to do well on each from the start and to improve through stewardship.
Mobility
We design for fewer vehicle miles, shorter commutes, and more trips on foot and by bike.
Carbon
We aim to lower embodied and operational carbon, with district energy and planted infrastructure adding to the savings.
Health
We design for more daily activity, cleaner air, and easy access to green space and to neighbors.
Economy
We design for small businesses, local spending close to home, and a broader tax base for cities.
Resilience
District-scale systems are designed to keep running through outages, which can lower insurance risk over time.
Property value
Walkable, well-programmed places are designed to hold their value and to gain it as the neighborhood matures.
Each outcome is a flow we can measure. On a client engagement, Now City Labs reads where a place is headed today and what it could become, and tracks these outcomes from design through operations.
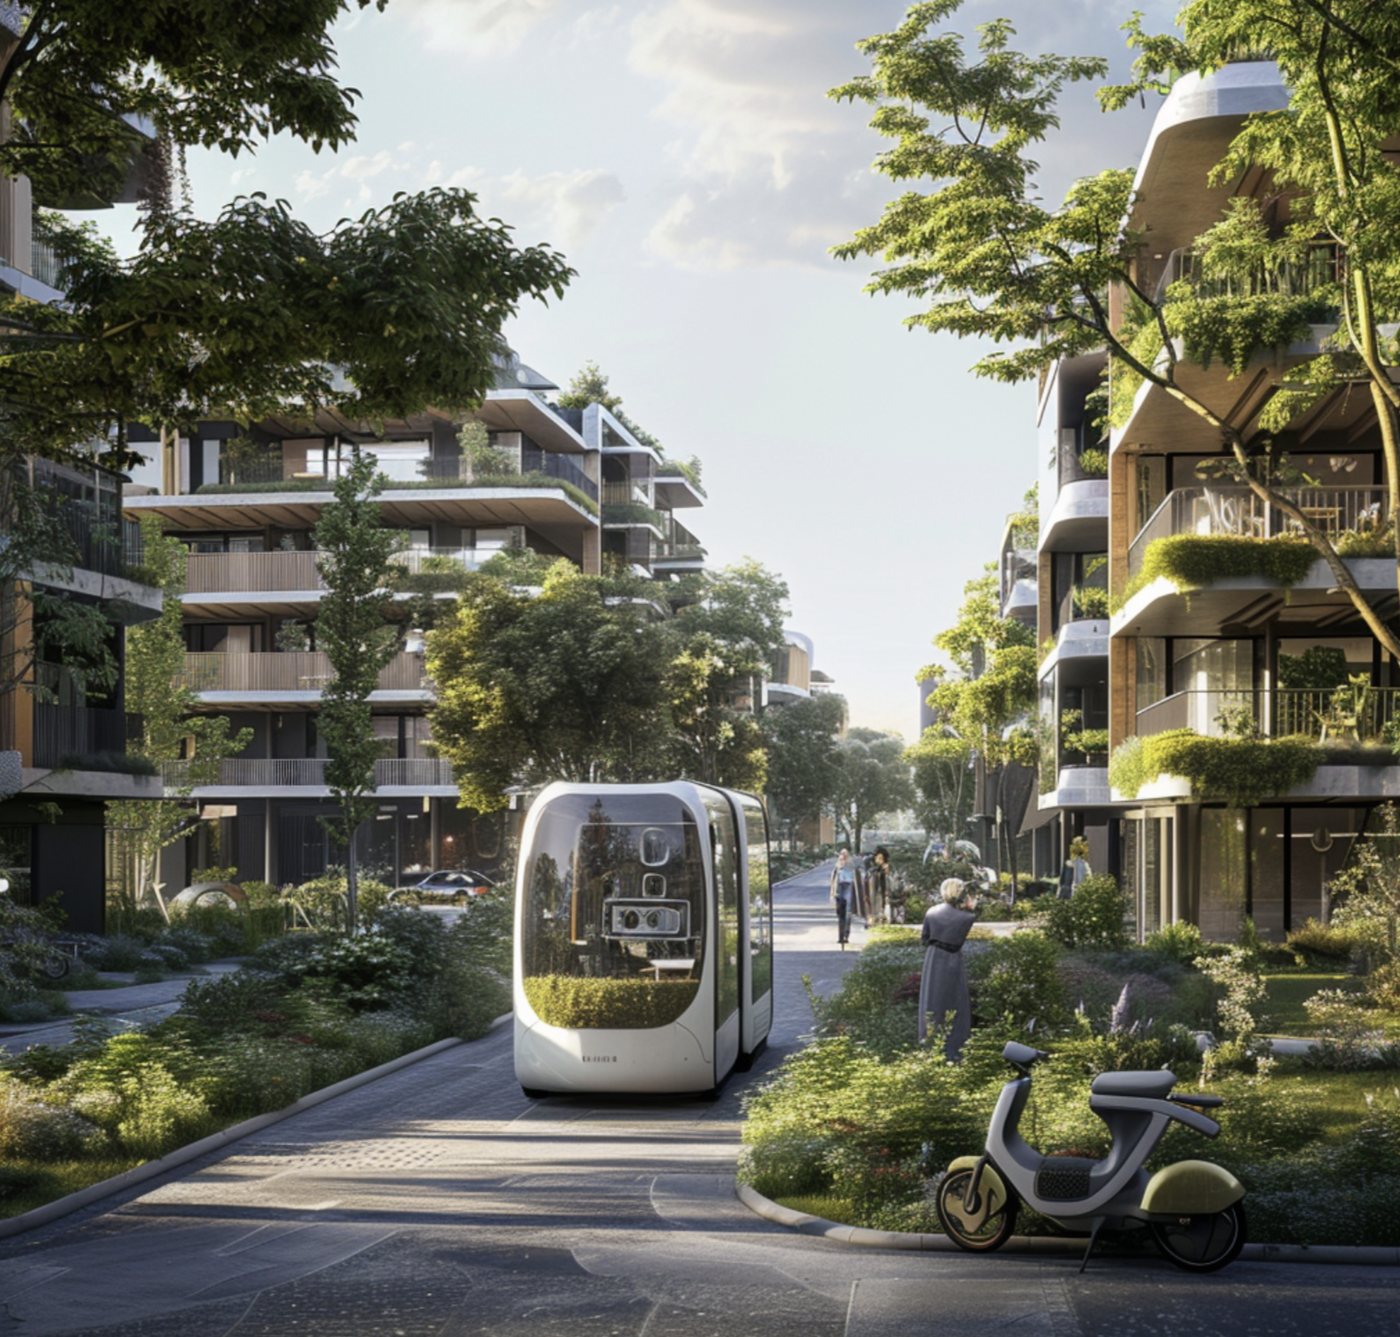
Ways to work with us.
For people who steward land, a city or capital and want to build this way.
Now City Labs, our services arm, brings this approach to landholders, developers and cities as owner's representative and strategic advisor. Capital partners, industry partners and neighbors each have their own place to start.
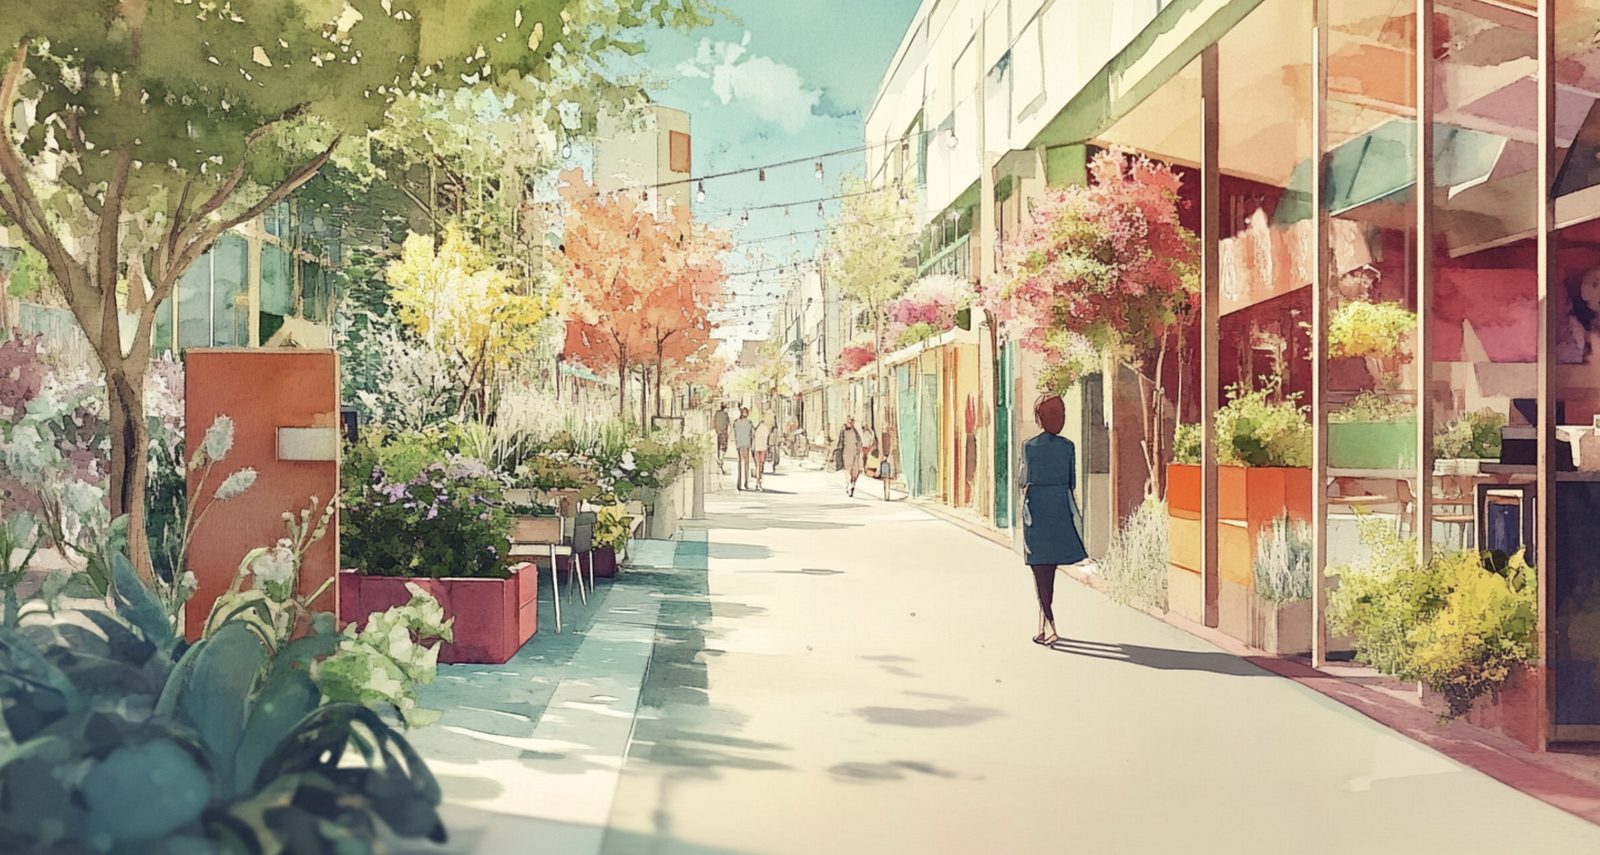
Get in touch.
Landholders, cities, partners and press can reach the team directly. For news of the neighborhoods themselves, follow Now City Neighborhoods at nowcity.life.