Edgewater West Salem

Private
Preview

This site is shared with project stakeholders for discussion purposes. Enter the access code to continue.

Need access? Contact [email protected]

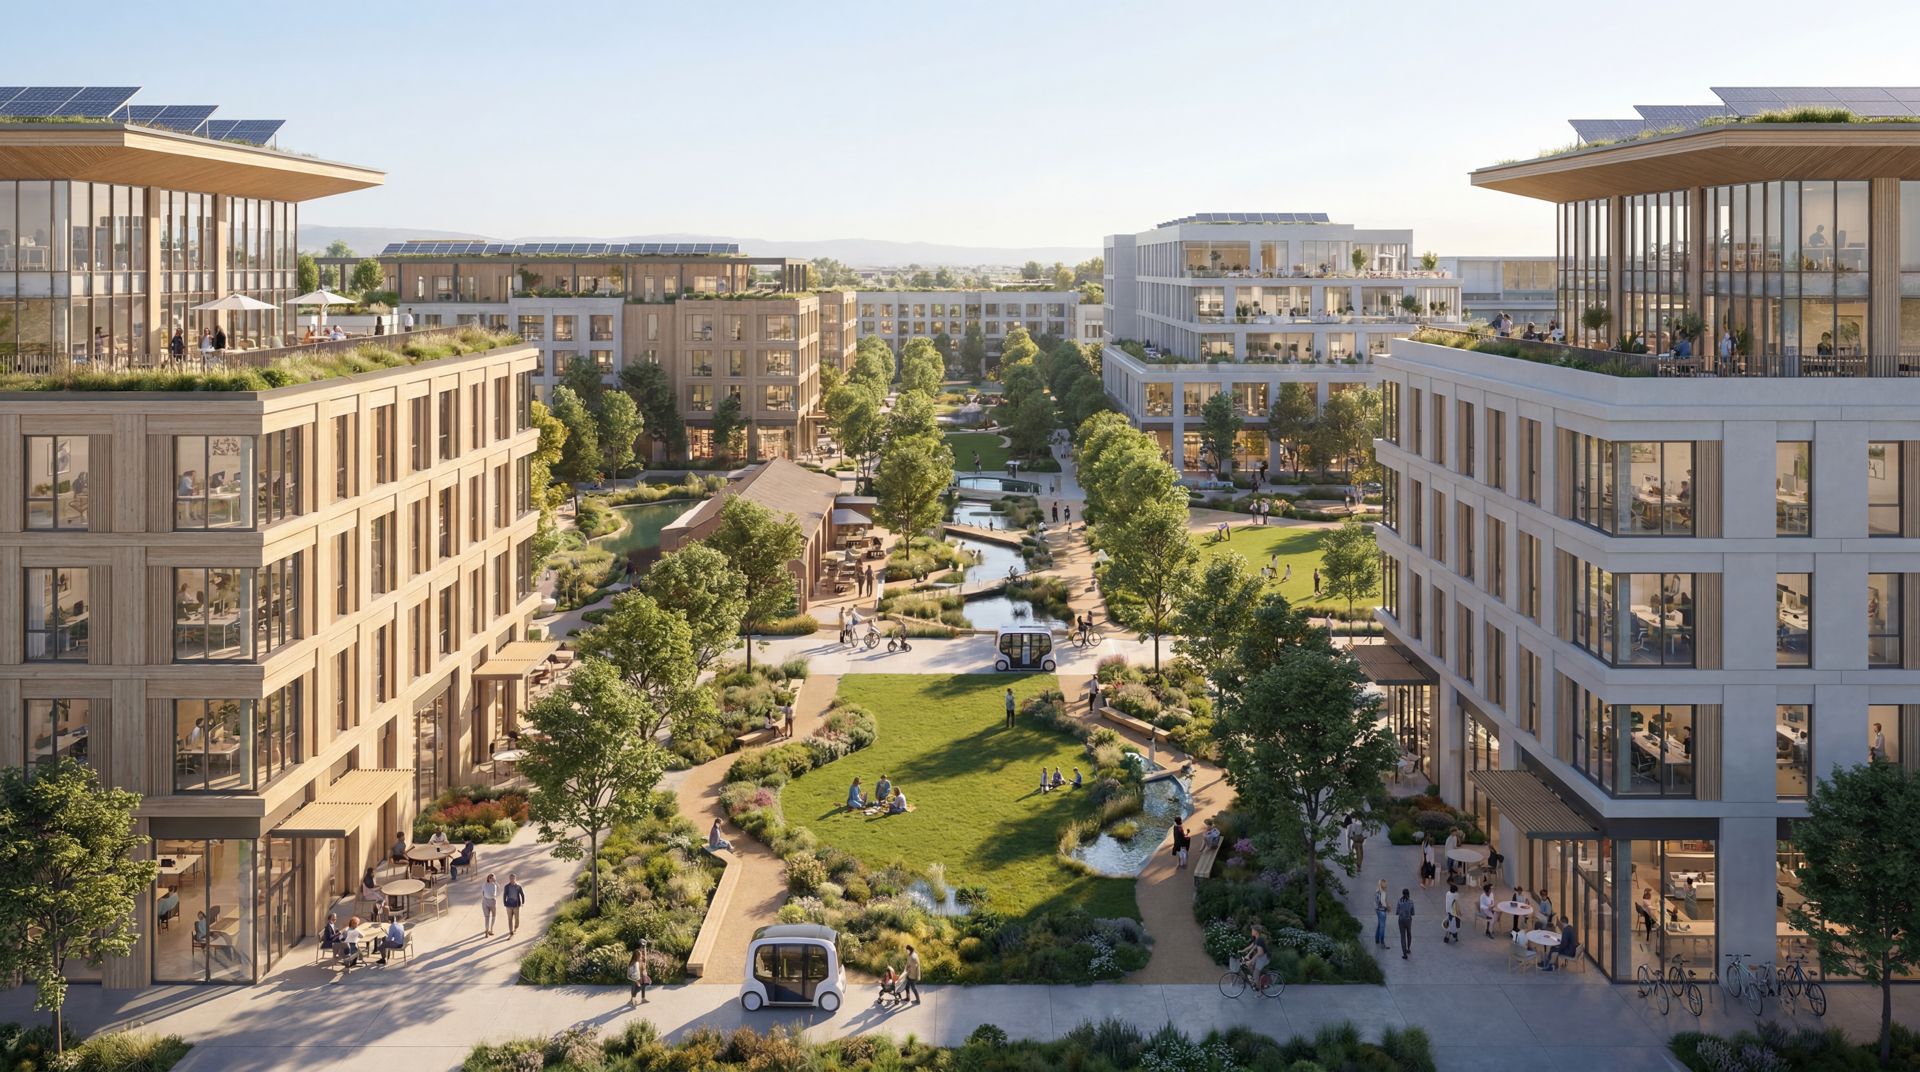
A mixed-use wellness and technology innovation district redefining Salem's urban identity

Edgewater.

Phased Development Plan

Presented by Now City Inc  ·  June 2026  ·  ~22 Acres  ·  Willamette Riverfront
The Vision

A walkable neighborhood destination on the Willamette

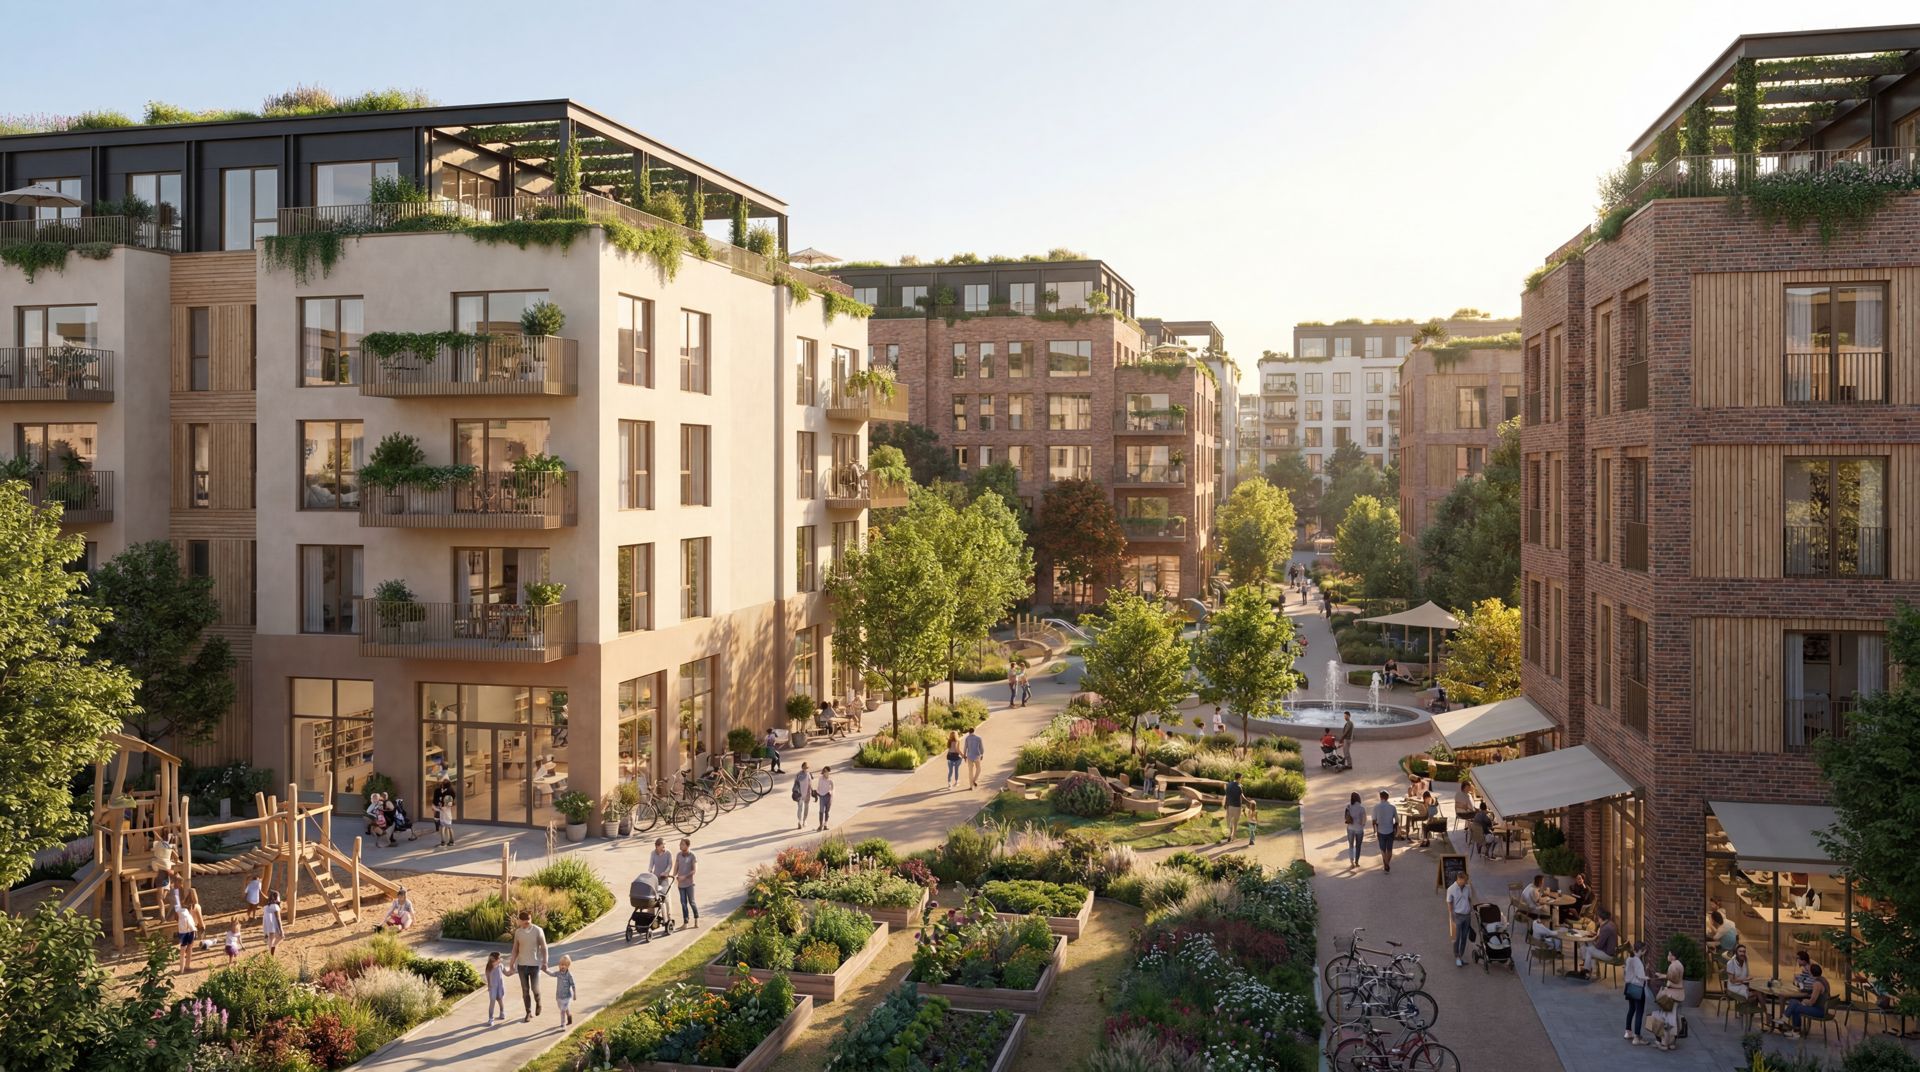
Create an ~22-acre mixed-use river-adjacent district that combines housing, retail, entertainment, hospitality, work space and community amenities into a walkable neighborhood destination for West Salem.

Now City acts as the district's master developer: assembling and entitling the land, master-planning the whole, and building the infrastructure and public realm that turn a fragmented corridor into a coherent neighborhood. The intent is to vertically develop and hold the phases as a long-term owner-operator, with the flexibility on any parcel to build and hold, form a joint venture, or bring in a best-in-class specialist builder under the master plan. The phased approach minimizes upfront risk, creates early value, generates interim cash flow, and compounds long-term value, including for Opportunity Zone–eligible capital.

1,000
Residential units across four phases
~95,000 SF
Retail, dining & flex workspace
100,000+ SF
Sports, recreation & wellness
100-key
Hotel (subject to feasibility)
Year 8
Target district completion, rolling stabilization
District Financials

A small amount of catalytic capital, unlocking district-scale value

The district's economics are built on assembly and value creation: modest platform capital secures the land and funds the work that turns a fragmented 22-acre corridor into an entitled, shovel-ready development pipeline.

$15M
Phase One Capital Campaign · two vehicles, raising simultaneously
$3M
Now City Platform
$12M
District Value Creation Fund
Assembly & Value Creation
Control, entitle, and activate the full 22-acre district
~$34M
Land acquisition closes ● incl. $5M sponsor contribution · fully executed LOI
~$650M
Development pipeline unlocked across four phases
~$1.0B
Stabilized asset value at completion
Own & Recapitalize
Held long-term, with recapitalizations that return capital (Y4 / Y6 / Y8) and an optional Year 10+ Opportunity Zone hold

Illustrative district-scale figures, company underwriting (June 2026). Build-out is targeted complete across all four phases in Year 8, with the final phase stabilizing ahead of Year 10, so the district earns income years before it is finished. Phase-level economics are detailed by phase below and in the underwriting model.

The district parcels sit within the City of Salem's designated West Salem Opportunity Zone (City of Salem), one of four OZs in the city. Under the One Big Beautiful Bill Act, Opportunity Zones are now permanent, with updated designations taking effect January 1, 2027 (IRS). The project structure is QOF/QOZB-compatible for OZ-eligible investors, but the plan does not depend on OZ funding.
Shared Value

Built to return value to everyone with a stake in West Salem

A district is only worth building if it is worth building for the people around it. Edgewater is designed so its financial success and its public benefit move together: the same assembly, activation, and development that create investor returns also create housing, jobs, tax base, learning, and a healthier riverfront.

Community & Residents

  • Attainable homes priced to local incomes, not to a luxury ceiling
  • Daily needs, green space, and gathering places within a short walk
  • A public riverfront that belongs to the whole city
  • Interim activation that opens the site to neighbors before vertical construction

City & State

  • Expanded long-term tax base from underused industrial land
  • New housing supply aligned with statewide production goals
  • Riverfront activation and stronger west–east connectivity
  • Growth phased to absorption, protecting local control and fiscal discipline

Academia & Workforce

  • Innovation and maker space for university, student, and startup programs
  • Internship, research, and talent-retention pathways in the Willamette Valley
  • A real-world testbed for construction, mobility, food, and climate innovation
  • Skilled construction and operating jobs across the build-out

Corporate & Investors

  • Flexible workspace and experiential retail in a differentiated district
  • A durable, mission-aligned asset rather than a single-transaction build
  • Opportunity Zone–compatible structure for eligible capital
  • Returns underwritten to execution the team controls, not to market speculation

Environment & Climate

  • District-scale green infrastructure for energy, water, and mobility
  • Industrialized construction that reduces waste and embodied carbon
  • Restored riverfront ecology and expanded public green space
  • Resilience built into everyday civic life, not bolted on

Future Generations

  • A neighborhood designed for caregiving, childhood, aging, and independence
  • Long-term stewardship structures over short-term extraction
  • A replicable model for mid-sized cities seeking durable, humane growth
  • Value that compounds locally, and stays in place
The community and regional alignment story, with the places themselves, lives on District Vision → For Salem & Oregon.
The Masterplan

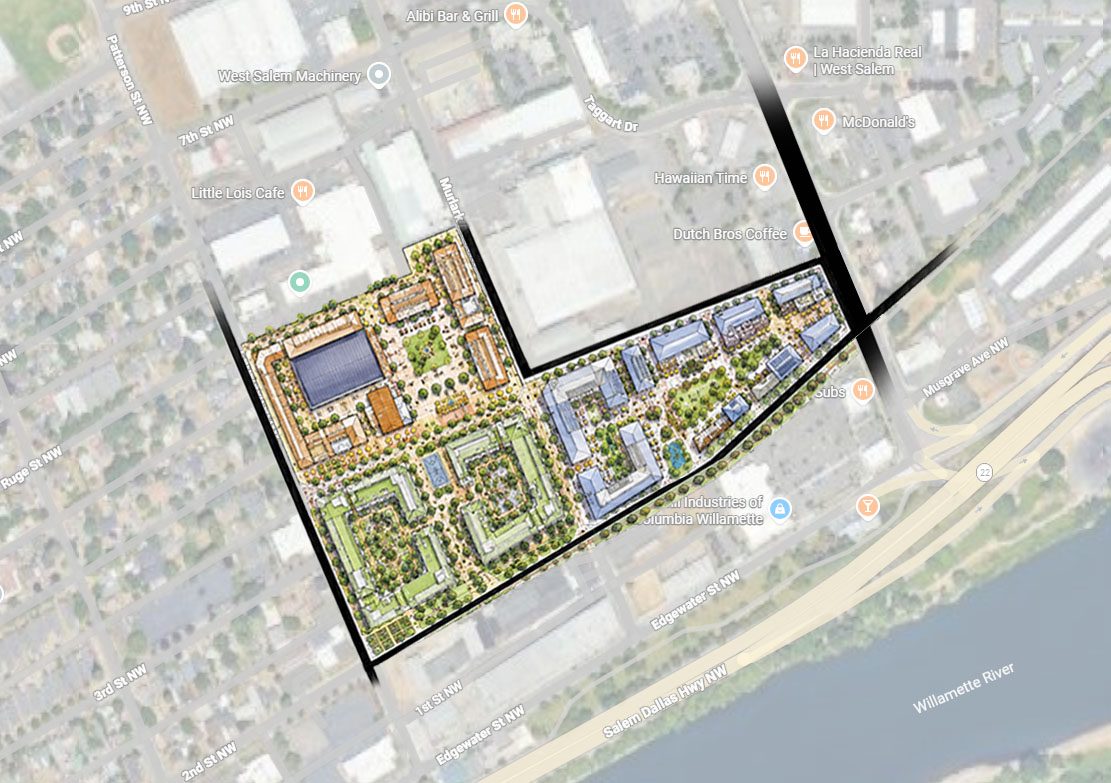
~22 acres, four phases, one connected district

An incrementally phased district anchored by an innovation and residential catalyst, expanding into family neighborhoods, a sports & entertainment destination, and river-adjacent value creation.

Illustrative masterplan base of the West Salem district
Illustrative masterplan - base plan (phase designations maintained separately, June 2026)
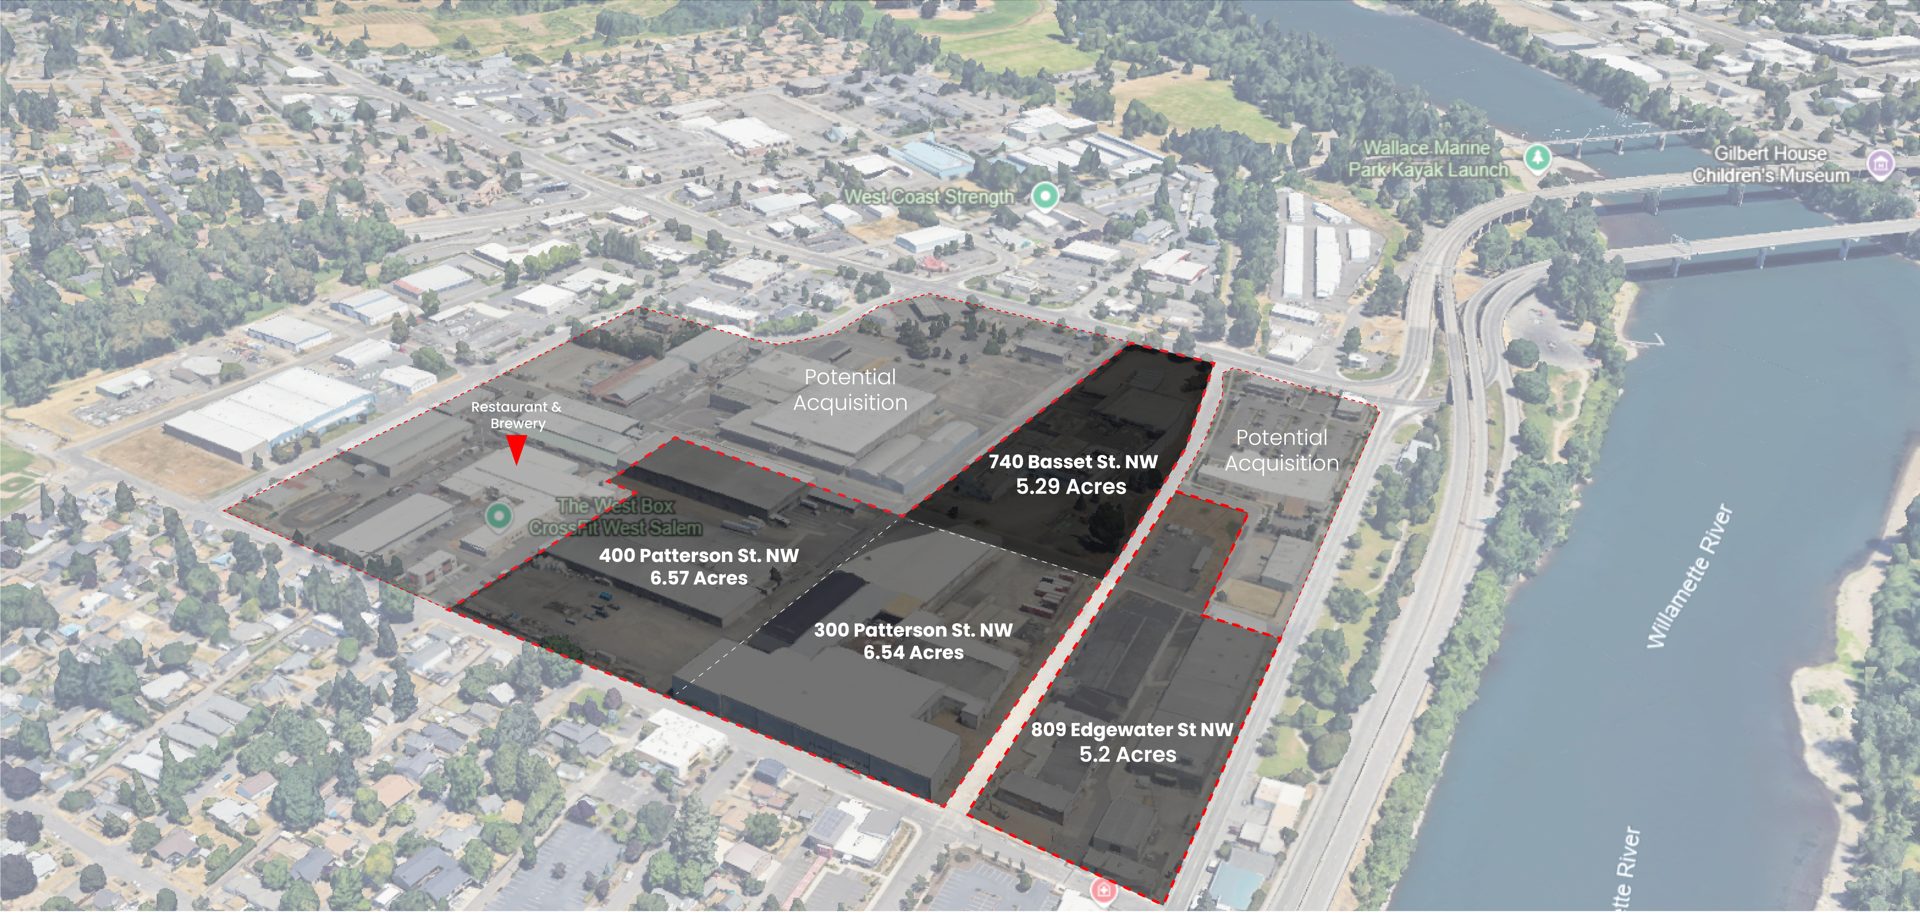
West Salem parcel map - district assemblage
West Salem Parcel Map (June 2026)
Why West Salem, Why Now

Land use, policy, and market momentum are aligned

In Salem, Oregon, the under-appreciated capital, Now City is catalyzing the transformation of an aging light-industrial corridor into a high-density, mixed-use innovation and entertainment district. The City has already rezoned the area to support this shift, creating a rare window where land use, policy, and market momentum are aligned.

Why Salem

  1. 45 minutes to Portland - international airport, talent, culture
  2. 60 minutes to the Oregon Coast
  3. Surrounded by vineyards, farms, rivers, and forests
  4. Four-season outdoor living - hiking, cycling, water, wine, mountains
  5. Strong in-migration from expensive West Coast metros: Oregon was the #1 inbound state in 2025 and Salem the #7 inbound U.S. metro (United Van Lines)
  6. Undervalued relative to quality of life and long-term upside

City of Salem Alignment

  1. Expands Salem's long-term tax base while preserving near-term employment
  2. Delivers housing supply calibrated to local incomes and workforce needs
  3. Activates the Willamette Riverfront and strengthens west–east connectivity
  4. Reduces infrastructure strain through walkability and daily services
  5. Phases density, traffic, and investment with absorption thresholds
  6. Captures regional growth while maintaining local control and fiscal discipline

Oregon State Alignment

  1. Strengthens housing supply, job creation, and long-term tax base growth at once
  2. Phased, infrastructure-aligned approach supporting workforce stability
  3. Aligned with statewide housing production and talent retention goals
  4. Advances OZ and urban renewal tools without public balance-sheet risk
  5. Supports construction, small business, and innovation-sector employment
  6. A replicable district framework for mid-sized Oregon cities

Demand

  1. <2% vacancy in the core market; 636 units of unmet demand
  2. 54% renter households within 1.5 miles; renters paying 36-37% of income
  3. Median income rising from $58,860 (2024) to a projected $67,159 (2030)

Location

  1. Wallace Road: 30,000+ daily trips at the district’s edge
  2. 5,300 businesses and 63,000+ workers within 3 miles
  3. 45 minutes to OSU’s Huang Innovation Complex; I-5 corridor access

Spending

  1. $275M+ retail leakage within 1.5 miles
  2. ~$7M unmet food & beverage demand
  3. $60K+ average disposable income; thin competitive pipeline = first-mover pricing
The next Silicon story. State-capital tech metros reprice: Austin rents rose ~92% over the decade of its run and Denver ~41% through its middle innings, with property values more than doubling. Salem (2025 rent ~$1,600, population 180K, Nvidia-backed OSU research nearby, Intel up the corridor) sits at the ground floor of the same pattern: the entry point is the opportunity.

Full market context, evidence, and sources are in the District Capitalization.

Phase One Land Contribution

The Sponsors contribute the catalyst site

The Sponsors intend to contribute the 5.29-acre catalyst parcel at 740 Bassett, and its appraised land value, as project equity, across both Phase One development and district land assembly. Contributing the catalyst site rather than buying it lets Phase One proceed from a position of site control while preserving capital for entitlement and vertical development.

The letter of intent is fully executed, with definitive joint-venture agreements to follow. The structure lets Phase One proceed from a position of site control while preserving capital for entitlement and vertical development.

Contribution Structure

  • The Sponsors contribute the 740 Bassett parcel, and its appraised land value, as project equity into the project entity
  • The Sponsors lead planning, due diligence, capital formation, entitlements, and development execution
  • The contributed land is credited at its appraised value in the capital stack
  • Definitive terms are finalized as the capital stack is secured
  • The contribution earns an agreed ownership interest and participates in future value creation

Conditions for Land Contribution

Land contribution becomes effective upon:

  • Completion of due diligence
  • Approval of development strategy
  • Securing equity commitments
  • Execution of definitive JV agreements

Why the Sponsors contribute the site

  • Participate in long-term district upside rather than a one-time land sale
  • Keep the catalyst site under sponsor control from the start
  • Share in value creation across the entire district
  • Build generational value through ownership rather than a single transaction

What the contribution unlocks

  • Reduces upfront land acquisition costs
  • Improves project feasibility
  • Preserves capital for entitlement and vertical development
  • Creates a catalyst project capable of increasing the value of the adjacent district properties

Development Flow

Sponsor LOI · Executed
2Due Diligence & Capital Raise
3Financing Secured
4Land Contribution
5JV Formation
6Phase 1 Construction
7District Expansion
Executive Development Strategy

A master developer's value-creation sequence

Control the Land
Entitle & Master-Plan
Build the Platform
Develop & Hold
Recycle Capital
Endure

Rather than acquiring all parcels immediately, Now City will first secure site control, complete due diligence, and entitle the district. This approach reduces risk while preserving flexibility across multiple financing and acquisition pathways.

A lease-to-own adaptive reuse layer sits inside Phase 0 rather than competing with the 10-year plan. The 300 Patterson Middle Property and 400 Patterson Bow Truss Buildings can create immediate operating identity, tenant demand, community support, and revenue while Phase One and the long-term ground-up phases proceed.

As master developer, Now City creates the value before institutional capital enters: it controls strategic parcels, entitles and master-plans the district, and builds the horizontal infrastructure and public realm. It then develops and holds the phases, choosing parcel by parcel whether to build and hold, joint-venture, or hand an entitled pad to a best-in-class specialist builder under the master plan, recycling capital into the next phase as each one stabilizes. Control, activate conservatively, prove demand, then commit to permanent development is the practical bridge between vision and capitalization.
From site control (M0)Y1Y2Y3Y4Y5Y6Y7Y8
Phase 0 - Site Control & Pre-Dev
Phase 0B - Interim Activation
Phase 1 - 740 Bassett (400 units)
Phase 2 - 300 Patterson (300 units)
Phase 3 - 400 Patterson (sports + hotel + 200 units)
Phase 4 - 809 Edgewater (100 units)
Exit windows
Segments: pre-development   construction   lease-up to stabilization. Stabilization rolls phase by phase - each phase reaches stabilized operations while the next builds, creating recurring exit windows (markers at ~Y4, ~Y6, ~Y8) rather than one terminal exit. Base case: vertical completion ~Year 6, final stabilization ~Year 7, against a Year 8 target ceiling. Timing is anchored to months from site control (pre-development footing); calendar dates are indicative.
Phase 0

Site Control, Due Diligence & Capital Formation

Objective: Secure control of the full district while minimizing acquisition capital requirements and preserving flexibility.

District parcels

Phase 1 · 740 Bassett

Phase One parcel · 740 Bassett St NW · Sponsor-contributed equity

  • 5.29 acres, the catalyst development site
  • Appraised $5,775,000 (2023)
  • Contributed by the Sponsors as project equity
  • Program: ~400 homes, 22,000 SF retail, 18,000 SF flex office, structured parking
  • Underwriting detailed in the District Capitalization

Phase 2 · 300 Patterson

District parcel · 300 Patterson St NW · single owner

  • 6.54 acres, MU-III zoning
  • 193,000 SF existing industrial, partially leased and producing income
  • Appraised $8.15M as-is (2022)
  • Future use: residential and mixed-use

Phase 3 · 400 Patterson

District parcel · 400 Patterson St NW · single owner, listed

  • 6.57 acres, MU-III zoning
  • 132,600 SF existing industrial, partially leased and producing income
  • Asking $4.9M ($59.76/SF) for two buildings on 5.67 acres; appraised $9.92M as-stabilized (2021)
  • Future use: sports and entertainment district

Phase 4 · 809 Edgewater

District parcel · 809 Edgewater St NW · single owner

  • 3.87 acres, MU-III zoning, closest to the waterfront
  • 110,553 SF existing industrial, existing leases producing income
  • Appraised $8.6M as-stabilized (2023)
  • Future use: Main Street retail and mixed-use frontage
The three district-assembly parcels (300 and 400 Patterson and 809 Edgewater) are MU-III, income-producing industrial buildings whose existing leases help fund the holding period. They are held by a single owner and have been offered for sale at appraised pricing for several years without a transaction, a motivated counterparty and a favorable setup for patient, low-commitment control. Together with the Phase One catalyst parcel they form a contiguous assemblage of roughly 22 acres, and each can be controlled through purchase, lease-to-own, an option, or seller participation, sequenced as capital and entitlements mature.

District Parcel Site Control Options

Option Agreement

  • Exclusive right to purchase the district parcels
  • Lowest upfront capital requirement
  • Allows full due diligence and entitlement work
  • Preserves acquisition flexibility

Lease with Option to Purchase

  • Long-term lease structure
  • Future purchase option at predetermined pricing
  • Existing leases continue generating revenue
  • Existing buildings can be repurposed for interim uses
  • Generates income while planning and entitlements proceed
  • Delays major acquisition capital requirements

Seller Participation

  • Owner contributes land into project entity
  • Receives ownership participation
  • Aligns long-term interests
  • Reduces acquisition funding needs

Hybrid Structure

  • Option agreement initially
  • Lease-option during planning period
  • Acquisition occurs upon financing and development milestones
The most resilient structure may be an option agreement that converts to a lease-option during entitlement and activation, with acquisition or land contribution occurring only after capital and development milestones are satisfied.

Due Diligence Program · Following site control · Estimated duration 6–12 months

Development Due Diligence

  • Environmental review
  • Title review
  • Survey
  • Utility capacity assessment
  • Infrastructure analysis
  • Existing lease review
  • Market studies
  • Entitlement strategy
  • Development feasibility
  • Construction cost analysis

Adaptive Reuse Diligence Note

For the 300 and 400 Patterson buildings, add code consultant review for occupancy changes, fire/life-safety upgrades, seismic/structural review of the bow truss buildings, MEP and sprinkler capacity, parking/circulation, environmental conditions, existing leases, and cost-to-activate versus cost-to-convert.

Phase 0B

Interim Activation & Revenue Strategy

Objective: Turn the district on before vertical construction - generating interim cash flow, proving demand, and building the operating track record that de-risks every later phase. Activation is the operating prototype for the full district, not a separate project.

De-risk the pro forma

Continuing existing leases preserves cash flow and offsets carrying costs through entitlement, while live demand - tenant waitlists, sales, foot traffic - validates the program that a lender or buyer will later underwrite.

Build demand & support

Activation establishes the Now City brand on site, builds community and political support ahead of entitlement, and seeds the tenant pipeline that fills the permanent ground floors.

Fund the option period

Operating income supports the lease-option economics and helps finance eventual acquisition, lowering the equity the district must carry before Phase 1 delivers.

The business model: OpCo → PropCo

Each activation is structured as an operating business (OpCo) paying lease income to the land-holding entity (PropCo). Activation revenue therefore appears in the district pro forma as tenant income that offsets carrying costs and builds an underwritable operating history. At full activation, the concepts together contribute on the order of $930K per year of lease income to the district.

Interim-use discipline

  • Durations are governed by two clocks: existing lease expirations and each parcel's vertical construction start
  • Capex is modular and demountable, sized to pay back well inside the operating window
  • Every activation is reversible by design - buildings here are ultimately replaced by the masterplan
  • No interim commitment may constrain the permanent program, public realm, or timing

The activation layers

Four concepts make up the interim layer, spanning the 300 Patterson (middle), 400 Patterson (bow-truss), and 809 Edgewater parcels. Each carries its own business model, implementation plan, and operating partnerships.

Now City Market

A daily civic marketplace on the Wallace Road frontage - the durable anchor and the leasing pipeline for permanent retail.

Live-Work Campus

Raw, high-ceiling lofts in the 400 Patterson bow-truss buildings - income from day one and demand proof for housing.

Sports & Wellness

A community recreation pilot that de-risks the permanent Phase 3 sports and entertainment facility.

Arts District

Galleries, studios, markets, and riverfront programming at 809 Edgewater and 300 Patterson, building cultural identity.

Full concepts, precedents, and working assumptions are on the Activation Plan, with the evidence behind the activation-first sequence in District Economic Development research. 576 Patterson is lease-only and not part of the acquisition plan, but may still support activation through its existing brewery facility and gym.
Capital Formation Strategy

Multiple financing pathways, pursued simultaneously

Now City earns as the district's master developer across four layers: the land value created by assembly and entitlement, the monetization of finished pads through hold, joint venture, or sale, the margin from vertically developing the phases it builds, and the long-term yield from holding stabilized assets. Because pad-level joint ventures and sales recycle capital into later phases, the platform funds much of its own build-out and lowers peak equity.

The capital plan begins with the Phase One Capital Campaign: $15M across two vehicles raising simultaneously, the $3M Now City Platform (the company that delivers districts) and the $12M District Value Creation Fund (site control, entitlement, and engineering). The land close (~$34M, including the $5M sponsor contribution under the fully executed LOI) and phase-level project capital follow. The full structure, stakeholder doors, and exit timeline live on District Capitalization.

Path A - OZ-Eligible Equity (QOF/QOZB-Ready)

  • Active conversations with OZ fund investors
  • Within the designated West Salem Opportunity Zone
  • Optional 10-year hold for basis step-up
  • Institutional exit or recapitalization

Path B - Strategic Equity Partner

Potential partners:

  • Family offices
  • Institutional developers
  • Impact investment funds
  • Strategic operating partners

Benefits:

  • Acquisition capital
  • Development expertise
  • Shared risk

Path C - Bridge Loan + Equity

  • Acquisition bridge financing
  • Entitlement financing
  • Refinance into construction debt

Path D - HUD Financing

Applicable primarily to residential phases. Benefits:

  • Higher leverage
  • Long-term fixed-rate debt
  • Attractive multifamily financing
  • Supports attainable housing objectives

Path E - Hybrid Capital Stack

Combination of:

  • Land contribution
  • District-parcel seller participation
  • OZ equity
  • Strategic equity
  • Bridge debt
  • HUD financing

This is likely the most flexible and resilient capital structure.

Lease-to-own control of 300 and 400 improves the capital story. The adaptive reuse campus can generate operating income, tenant commitments, event traffic, sports/wellness utilization, sponsorship potential, and community proof-of-demand before major vertical construction begins. This can reduce market and entitlement risk for OZ equity, strategic equity partners, and lenders.

District Baseline Financials

About $50M of platform capital, the $15M dual-vehicle campaign plus the ~$34M land close (including the Sponsors’ $5M contribution under the executed LOI), secures and entitles the full 22-acre district, unlocking a ~$650M development pipeline and an estimated ~$1.0B of stabilized value across roughly a decade. The full value-creation curve is shown in the Vision above and detailed on District Value Creation; the rolling liquidity windows (Y4 / Y6 / Y8, optional Y10+ OZ hold) are on District Capitalization, with full return detail in the Upside Explorer.

The build-out goal: construction complete across all four phases in Year 8, with the final phase stabilizing ahead of Year 10. Stabilization rolls phase by phase along the way, so the district is earning income years before it is finished.
Phase 1
M0–M46 · stabilized ~Year 4

Innovation District + Residential Catalyst

Phase One Parcel · 740 Bassett St NW · 5.29 Acres

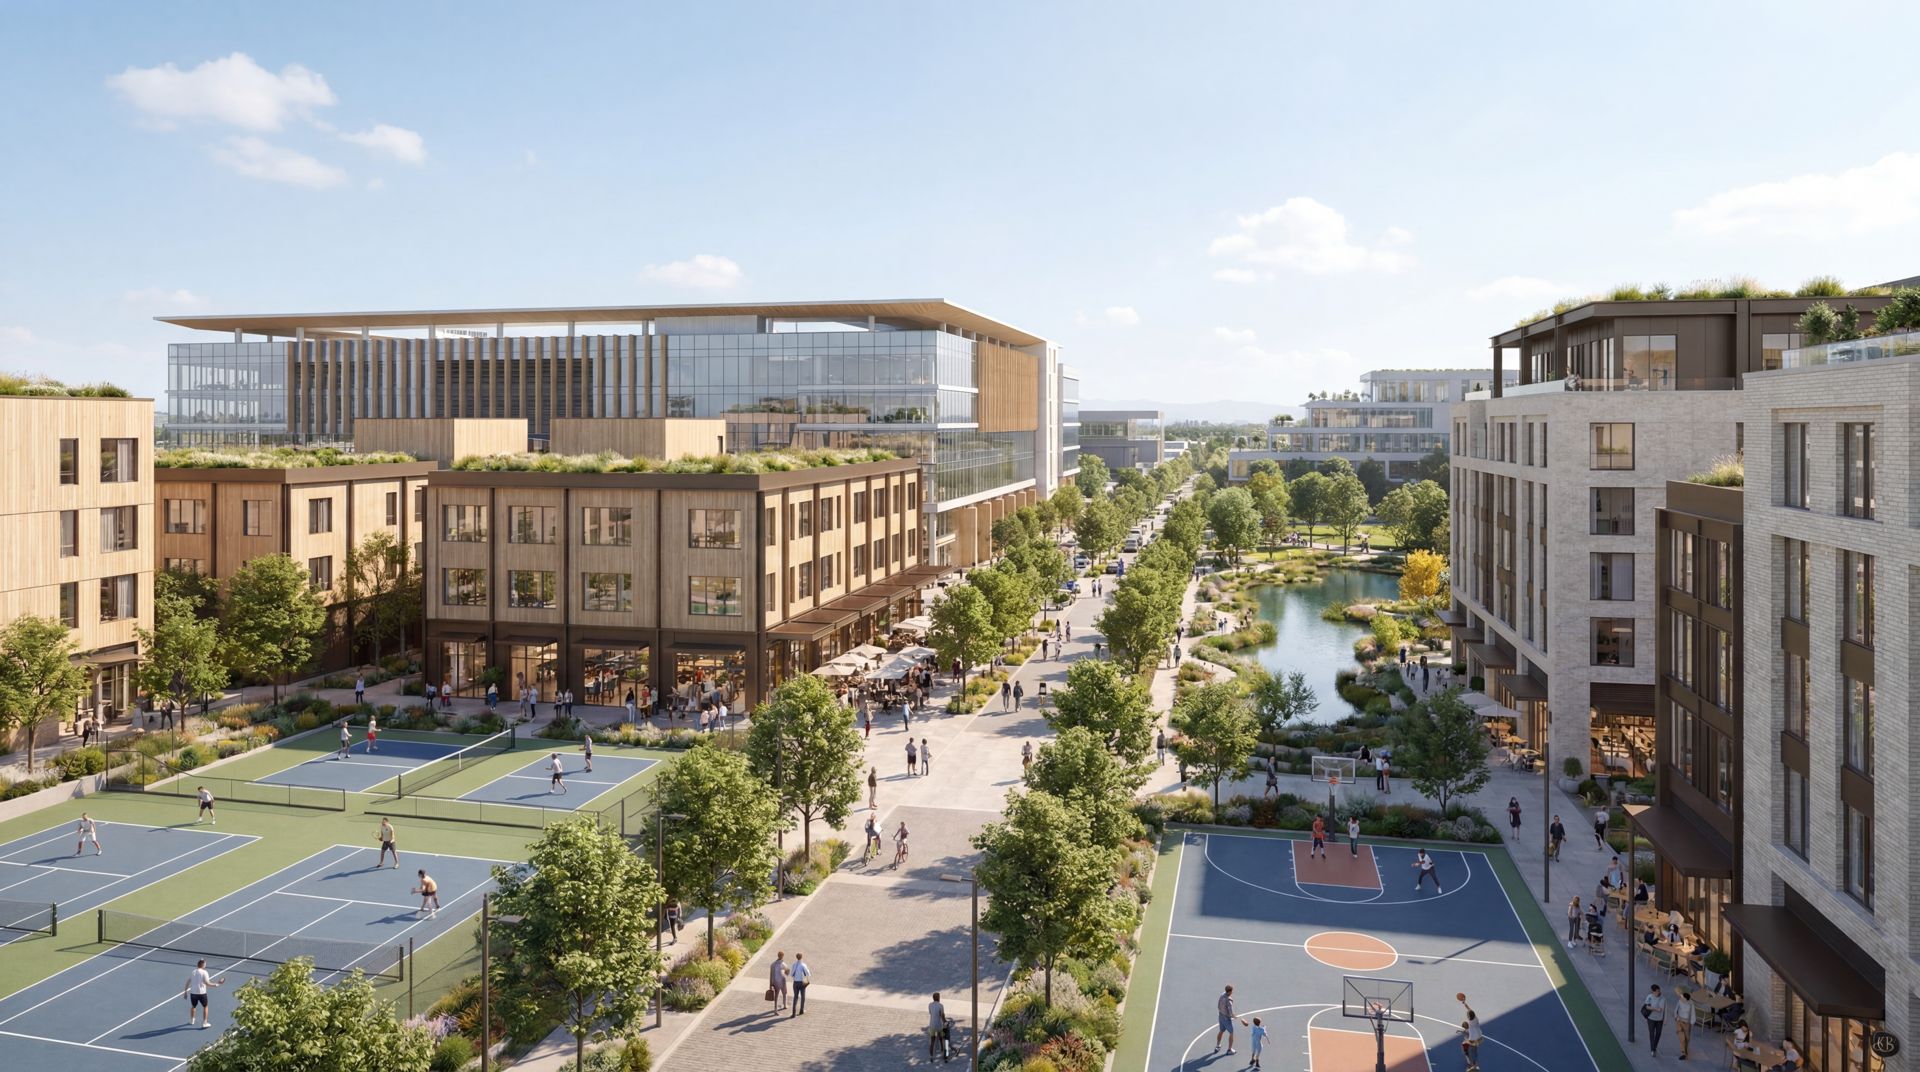
Phase 1 render - Innovation District central park and plaza
Phase 1
Innovation District - Central Park & Plaza

Residential

  • 400 multifamily units (~279,000 SF NRA)
  • Courtyard multifamily buildings
  • Integrated townhouse product
  • Lease-to-own housing opportunities

Innovation & Commercial

  • 40,000 SF commercial - 22,000 SF experiential retail + 18,000 SF innovation flex office
  • Startup incubator
  • Coworking space
  • Experiential retail
  • Restaurants & cafés
  • Main Street district

Public Realm

  • Innovation Commons
  • Public plaza
  • Outdoor workspaces
  • 200+ structured parking spots
  • Pedestrian streets

Development Objectives

  • Establish Now City identity
  • Create first residential build
  • Create employment center
  • Generate recurring revenue
  • Increase value of the district parcels
  • Prove development concept

Use operating data, tenant demand, event attendance, sports/wellness utilization, and tenant waitlists from West Salem Works to support Phase 1 financing, leasing, residential absorption, and public-sector confidence.

Townhouse Lease-to-Own Strategy

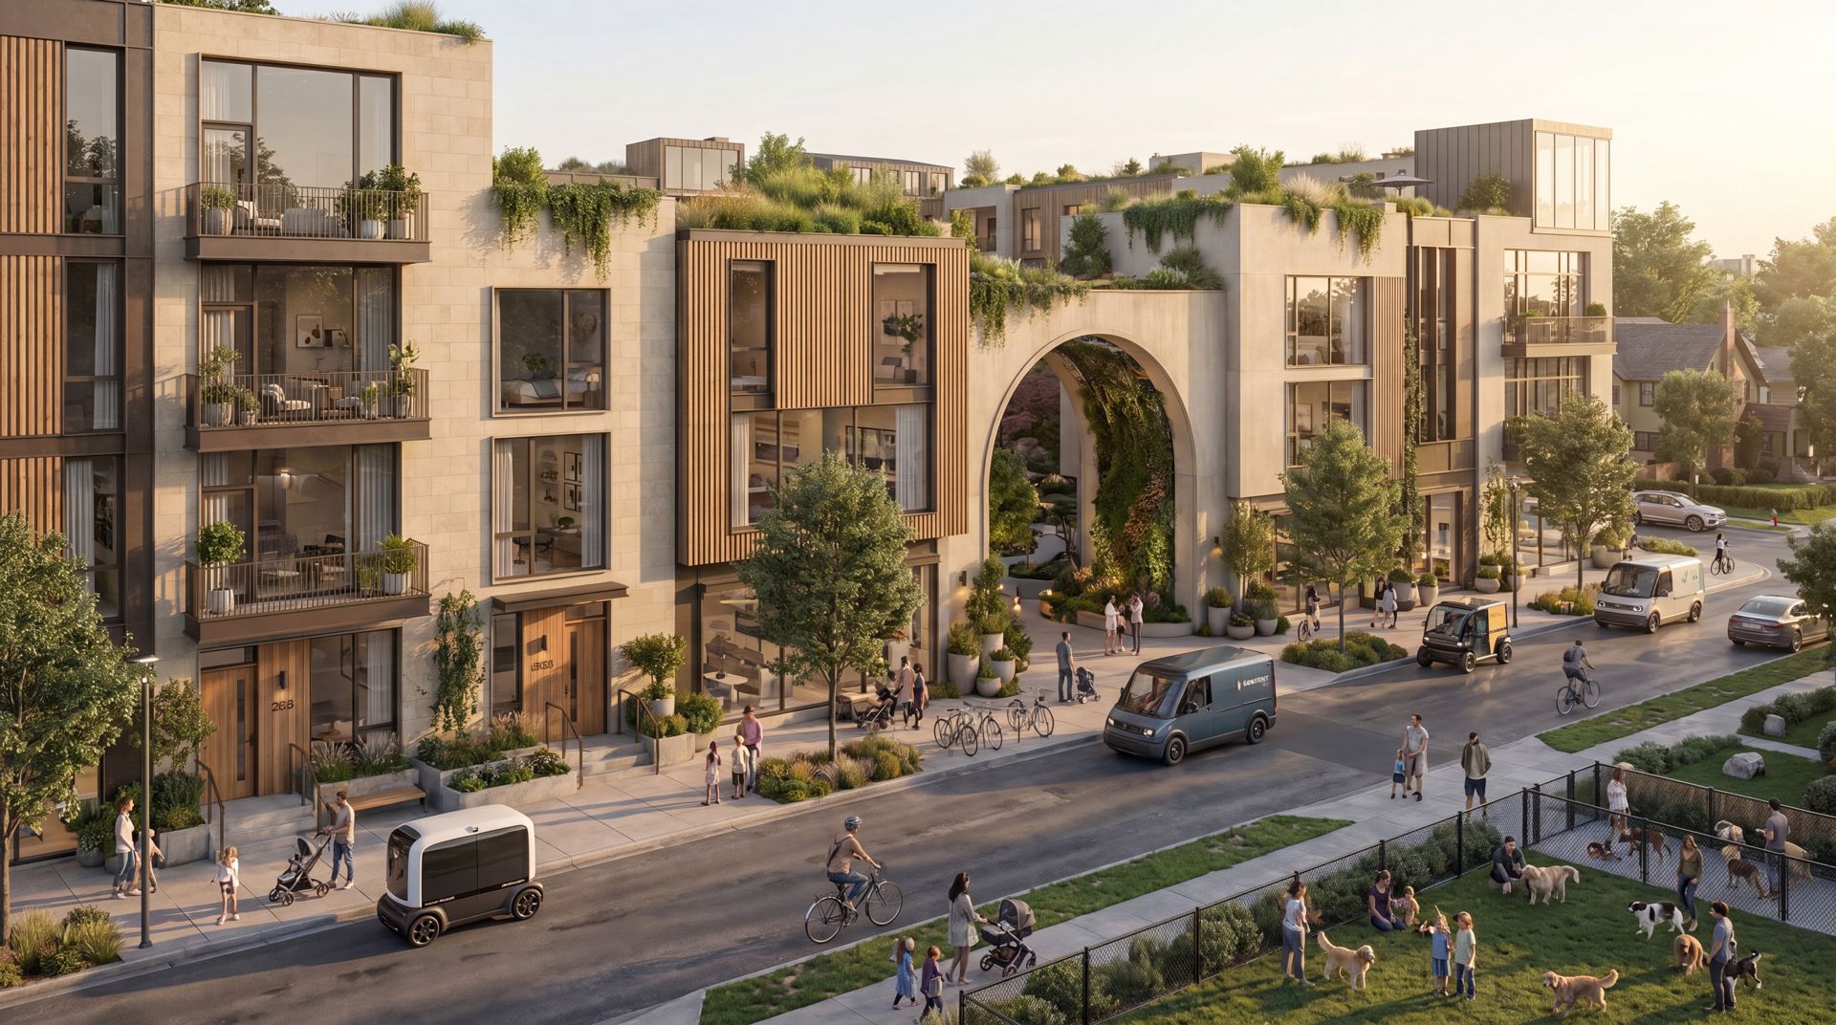
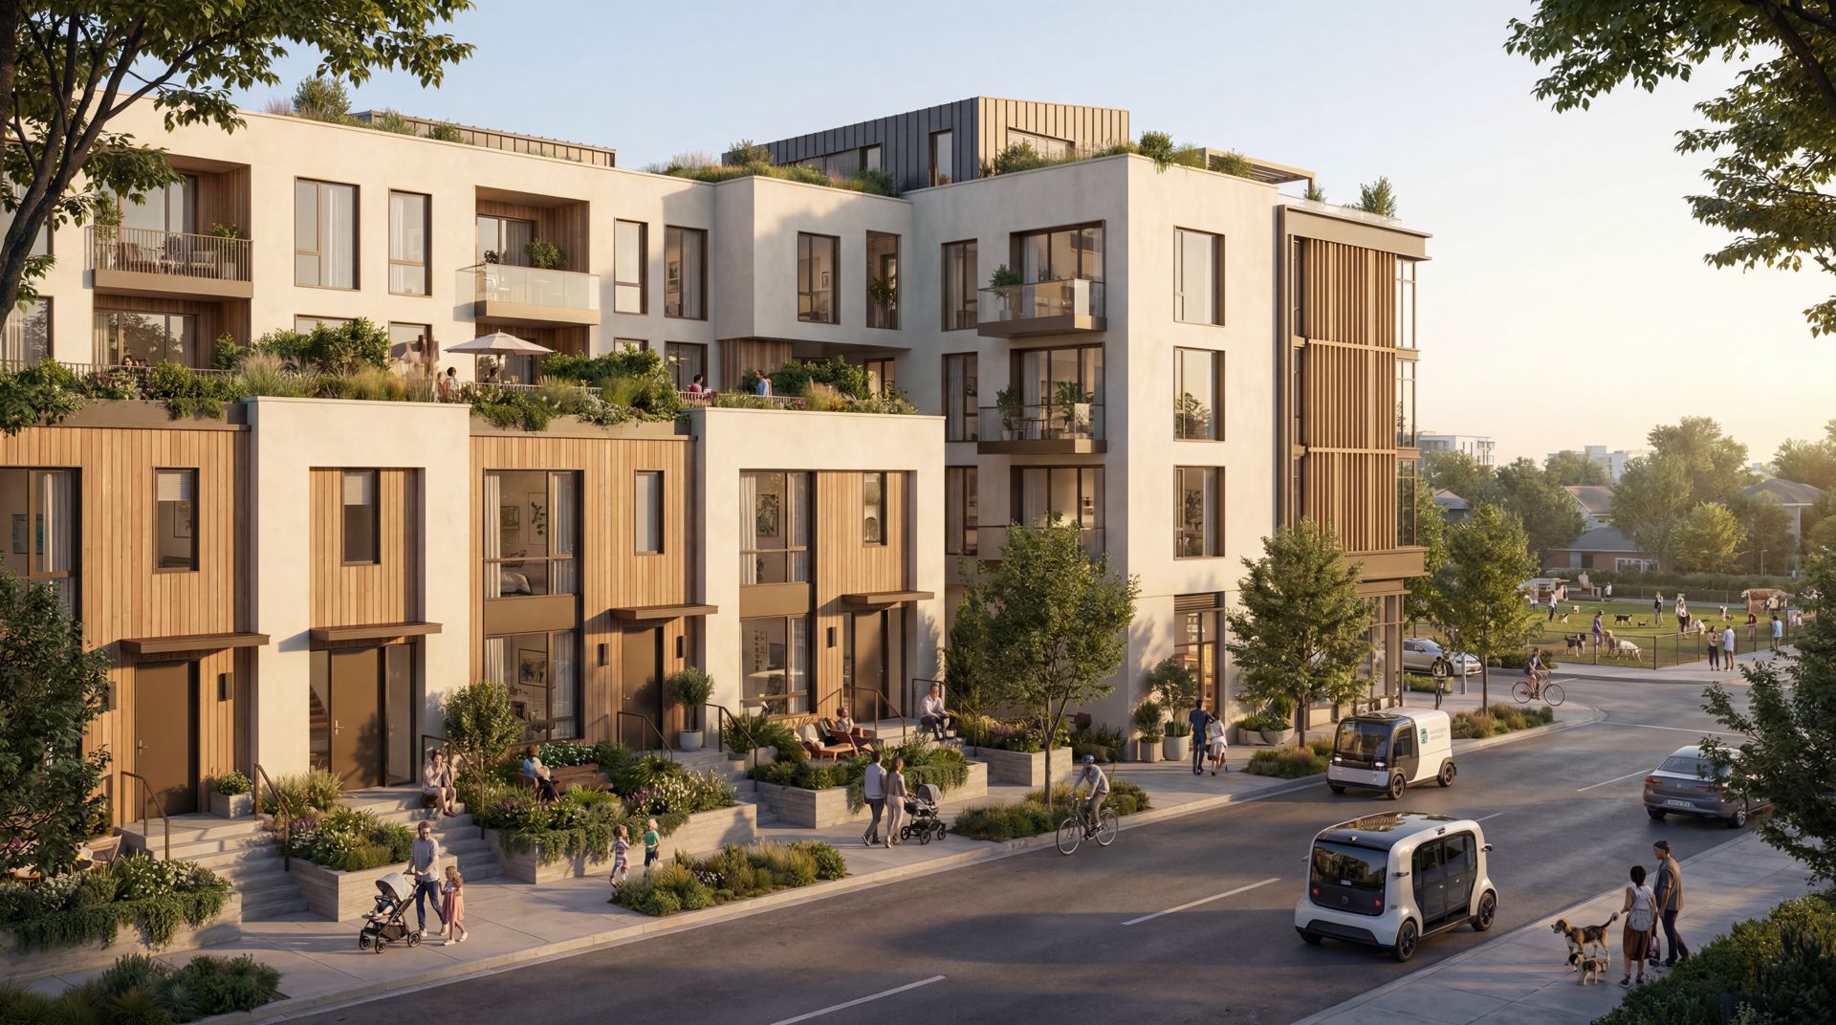
Ground-floor townhouse units become a signature housing product throughout the district, with multifamily apartments located above.

Features

  • Individual front doors
  • Street-facing entrances
  • Front gardens
  • Private stoops
  • Family-oriented floor plans

Benefits

  • Pathway to homeownership
  • Increased resident retention
  • Strong neighborhood identity
  • Expanded attainable ownership opportunities
  • Improved long-term community stability
Phase 1 render - catalyst residential courtyards and multifamily
Phase 1 - Catalyst Residential: Courtyards + Multifamily
M0–M12 · Pre-Development
  • JV closing & site control
  • Due diligence
  • Entitlements & design
  • Permitting
  • Capital raise & financing commitments
M12–M34 · Construction
  • Demolition, site prep & infrastructure
  • Staggered building delivery - lease-up begins as first buildings complete
M24–M46 · Rolling Lease-Up
  • Stabilized operations ~Month 46
  • Refinance or recapitalization window opens (Exit Window A)
Phase 2
M18–M62 · stabilized ~Year 5

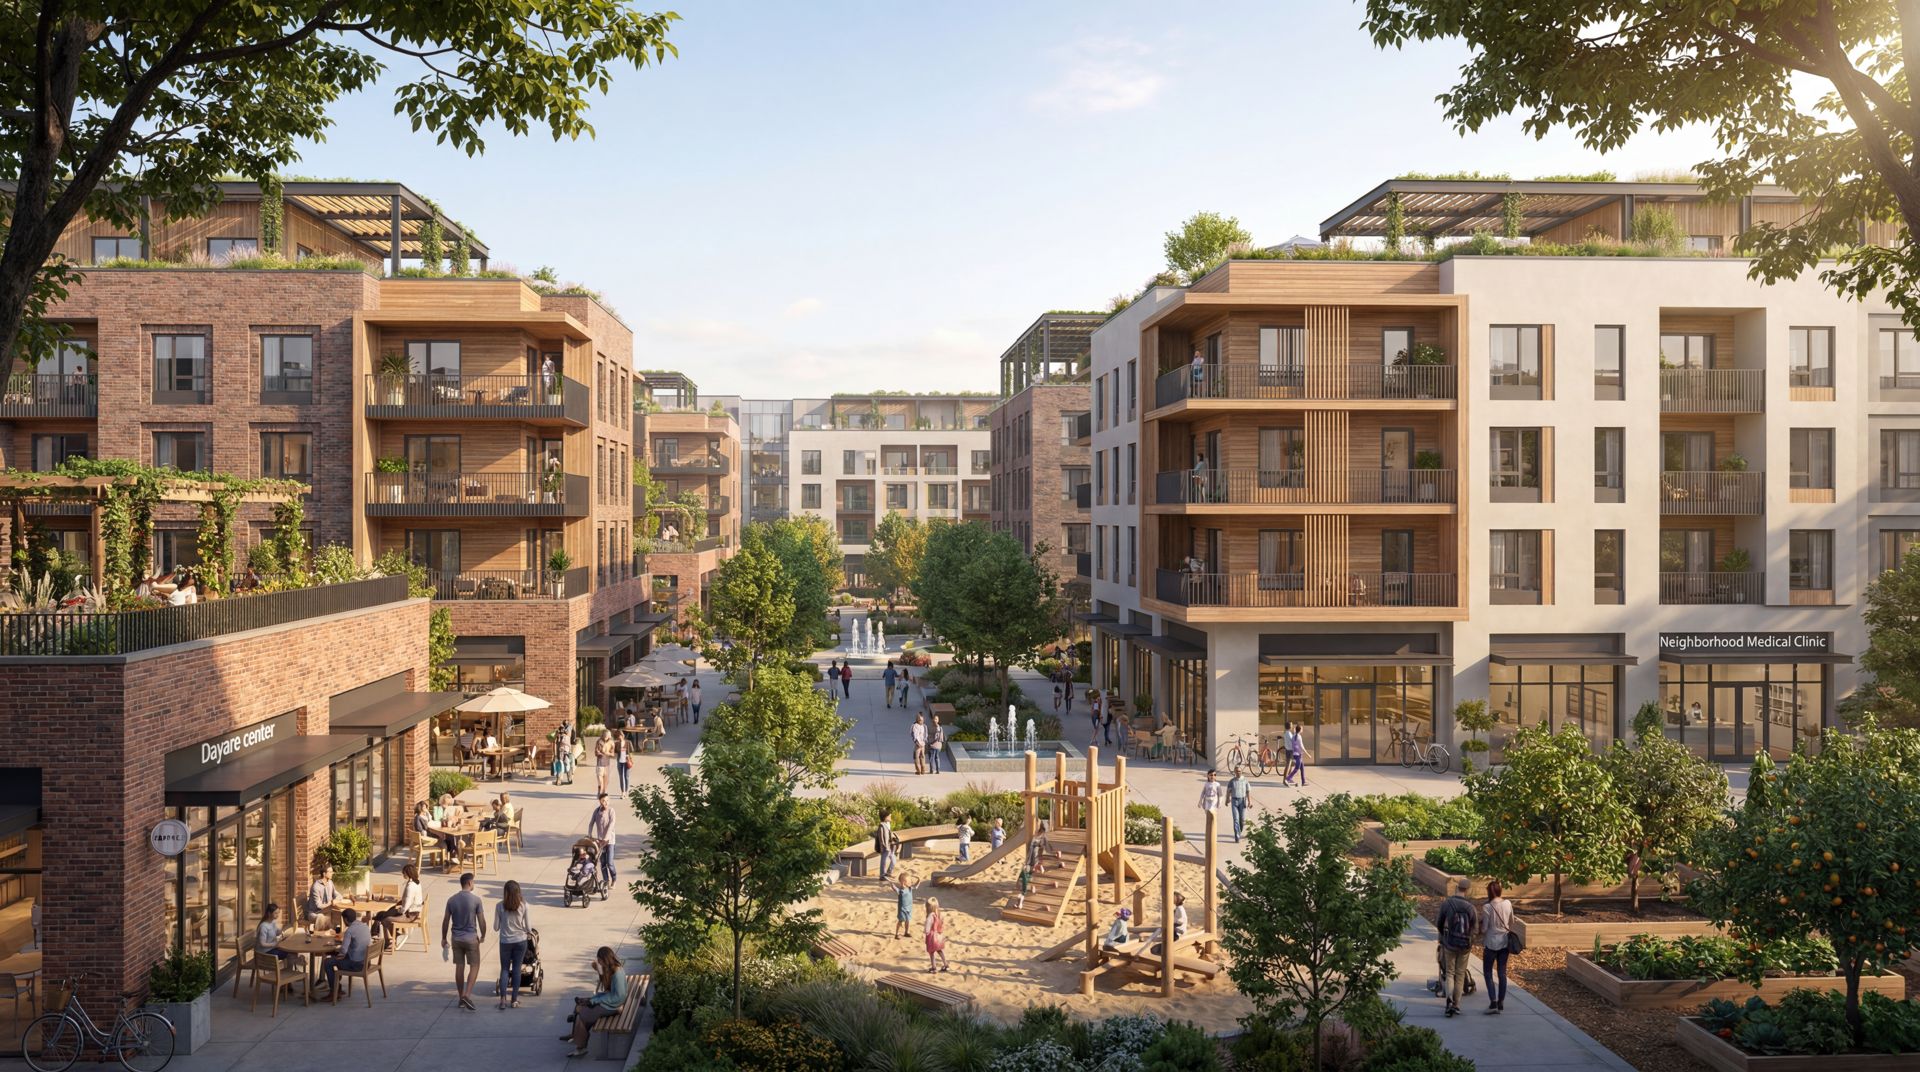
Courtyard Residential Neighborhood

District Parcel · 300 Patterson St NW · 6.50 Acres

Pre-development begins as Phase 1 tops out - construction overlaps Phase 1 lease-up.

Phase 2 render - wellness neighborhood with water feature and courtyard housing
Phase 2
Wellness Neighborhood - Diverse Unit Types

Residential

  • 300 multifamily units
  • Courtyard housing
  • Ground-floor townhouses
  • Lease-to-own opportunities

Community Services

  • Daycare
  • Healthcare clinic
  • Small business retail
  • Neighborhood café

Public Realm

  • Community gardens
  • Family parks
  • Children's play areas
  • Dog park
  • Pocket parks
  • Neighborhood plazas

Development Objectives

  • Expand residential base
  • Create family-focused neighborhood
  • Support commercial demand
  • Expand ownership opportunities
  • Increase district-wide value

Phase 2 should be informed by measured demand from Phase 0B and Phase 1, including tenant waitlists, live-work interest, daycare/clinic demand, food and retail sales, and family-oriented public realm usage.

Phase 2 Timeline

M18–M30
  • Option exercise or acquisition
  • Design & entitlements
  • Capital raise
M30–M50
  • Demolition + construction
M50–M62
  • Lease-up & stabilization
Phase 2 render - wellness neighborhood family services
Phase 2 - Wellness Neighborhood: Family Services
Phase 2 render - family lifestyle amenities
Phase 2 - Wellness Neighborhood: Family Lifestyle Amenities
Phase 3
M30–M76 · stabilized ~Year 6–7

Sports & Entertainment District

District Parcel · 400 Patterson St NW · 6.50 Acres

Pre-development begins as Phase 2 starts construction - the destination phase rides proven residential demand.

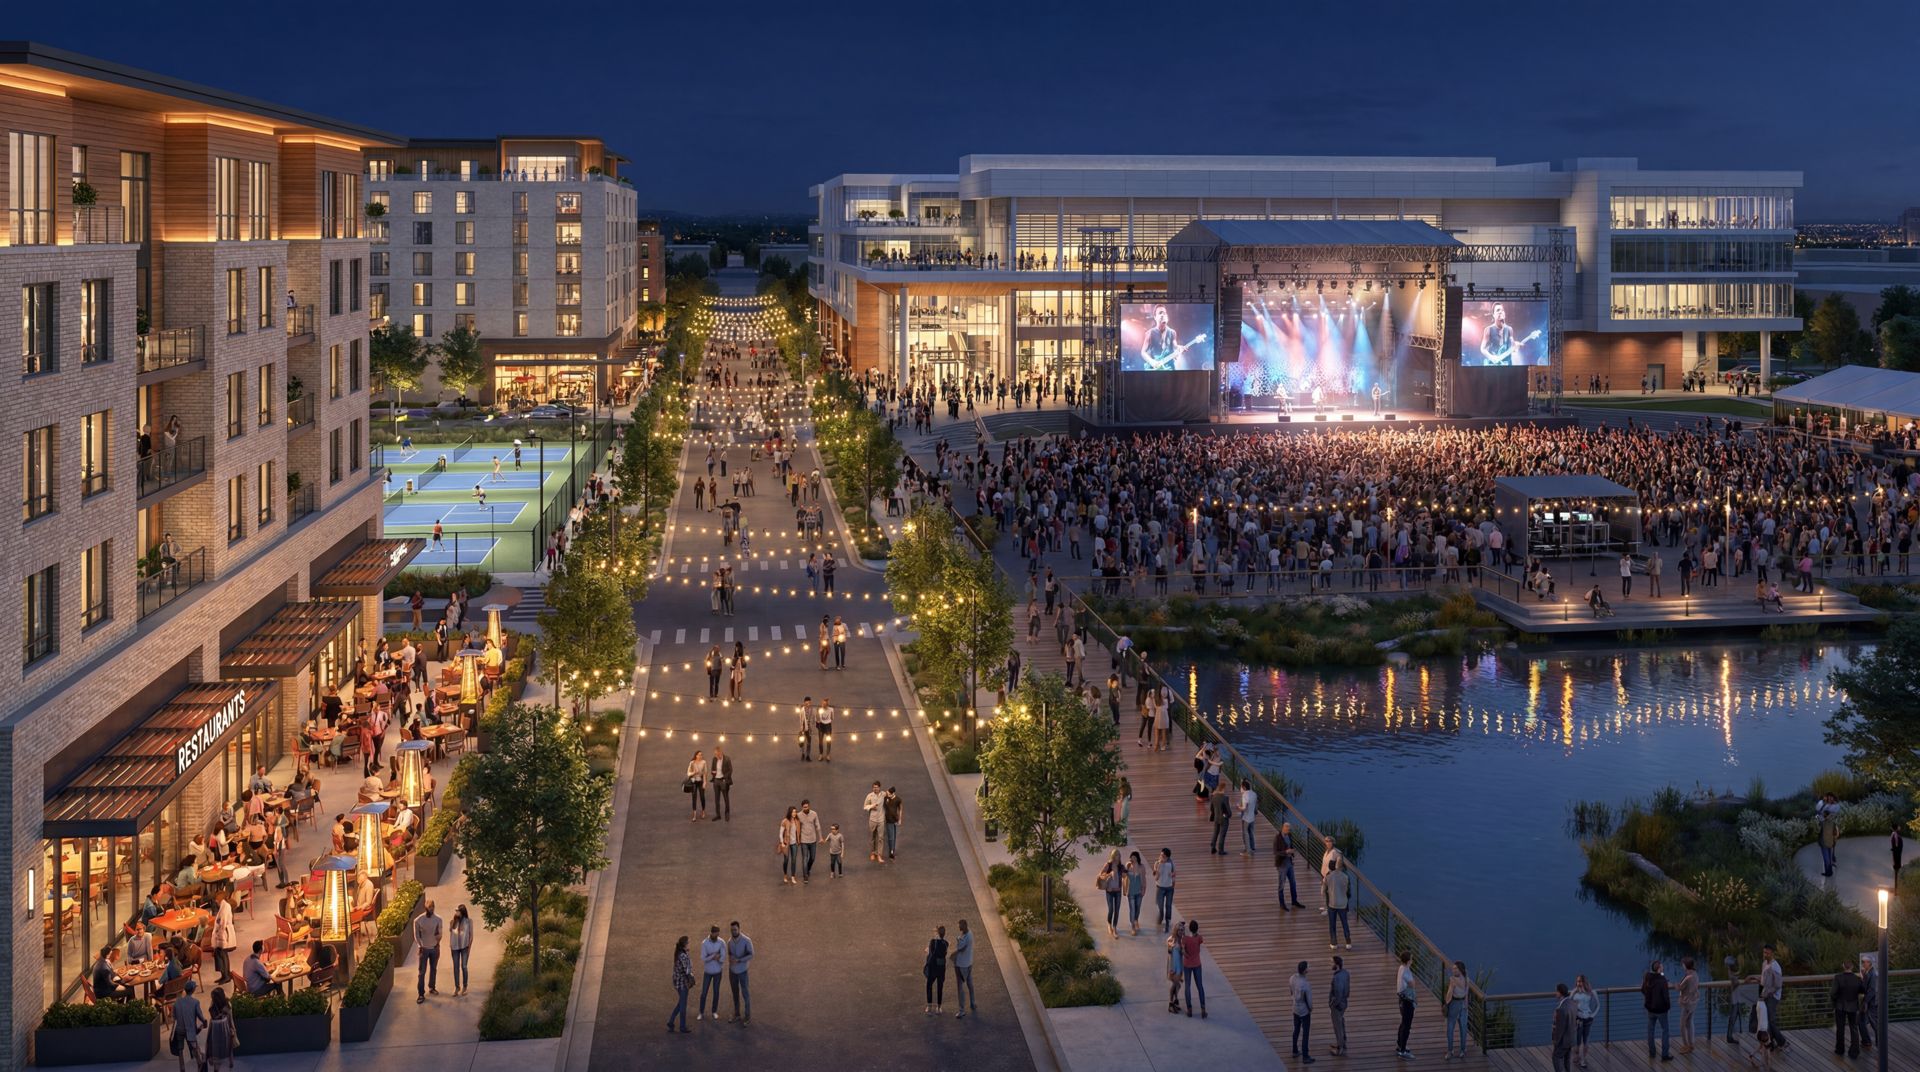
Phase 3 render - vibrant riverfront entertainment at dusk
Phase 3
Sports & Entertainment - Vibrant Riverfront

Recreation

  • 100,000+ SF Sports & Recreation Center
  • Pickleball courts
  • Fitness & wellness facilities
  • Indoor recreation
  • Community sports programming

Hospitality & Residential

  • 100-key hotel (subject to feasibility)
  • Meeting & event space
  • 200 multifamily units

Entertainment

  • Food hall
  • Restaurants
  • Entertainment venues
  • Outdoor concert space

Public Realm

  • Event lawn
  • Festival plaza
  • Riverfront activation

Development Objectives

  • Create a regional destination
  • Increase tourism
  • Support hospitality demand
  • Drive retail sales
  • Activate the waterfront
  • Maximize district value

De-risk the permanent sports and recreation facility by piloting pickleball, padel, fitness, wellness, indoor recreation, youth sports, events, and tournaments in the 400 Patterson Bow Truss Buildings during Phase 0B.

Phase 3 Timeline

M30–M42
  • Option exercise or acquisition
  • Design & operator LOIs
  • Capital raise
M42–M64
  • Demolition + construction
M64–M76
  • Ramp-up & stabilization
Phase 3 render - sports and entertainment premiere destination
Phase 4
M42–M84 · stabilized ~Year 7

Riverview Mountainview Penthouses & Multifamily

District Parcel · 809 Edgewater St NW · 3.9 Acres

The final phase: ~100 river-adjacent residences with riverfront F&B and gallery space, delivered into a matured district.

809 Edgewater is the district’s highest-value river-adjacent parcel and its final move. Interim uses here (and across the district) are welcome but must be light-touch and reversible: modular build-outs, capex that pays back inside the expected operating window, and durations governed by existing lease expirations and the vertical construction schedule.

Development Objectives

  • Deliver the district's premium river- and mountain-view residences
  • Complete the riverfront greenway and public realm
  • Capture land value created by the matured district
  • Set the standard for the replicable Now City model

Timeline

M42–M54
  • Option exercise or acquisition
  • Design & capital raise
M54–M72
  • Construction
M72–M84
  • Lease-up & final stabilization
District Completion Metrics

What the finished district delivers

1,000
Residential units
~95,000 SF
Retail, dining & flex workspace
100,000+ SF
Sports & recreation
100-key
Hotel (subject to feasibility)
Townhomes
Lease-to-own & for-sale product under evaluation

Public Realm

  • Central Park
  • Riverfront Greenway
  • Event lawn
  • Community gardens
  • Public plazas
  • Dog parks
  • Children's play areas
  • Pedestrian streets

Phase 0B Activation Tracking

Phase 0B activation should track occupied adaptive reuse square footage, operating revenue, event attendance, memberships, court utilization, tenant waitlists, community partners, and letters of intent from future retail, sports, wellness, and innovation operators.

How We Deliver More Without Spending More

Value-add strategies across the district

AI-native development, advanced modeling, data intelligence, automation, and modern delivery methods reduce design friction, compress timelines, lower soft costs, and provide the reporting backbone institutional capital now requires.

Regenerative Placemaking

Wellness, prosperity, and ecology data-driven community design.

Industrialized Construction

Modern methods that reduce cost, shorten schedules & minimize waste.

Green Infrastructure

Integrated energy, water & mobility systems that cut OpEx & boost resilience.

Innovative Finance

Stacked incentives + carbon & brand capital to enhance returns.

Underwriting reflects a conservative base case. In pre-development, these strategies are activated to improve returns for GPs and LPs, deliver superior outcomes for residents and stakeholders, and position the district to attract corporate partners and long-term owner-operators such as pension funds.

Hold & Liquidity Strategy

Built to hold, with liquidity along the way

Now City intends to develop and hold the district as a long-term owner-operator. Because stabilization rolls phase by phase, liquidity comes through recapitalizations and refinancings that return capital while Now City keeps ownership, with a sale or a parcel-level joint venture available as an optional lever rather than the plan.

Four windows open in sequence: a Phase 1 recapitalization around Year 4, a stabilized residential portfolio around Year 6, district completion around Year 8, and an optional extended Opportunity Zone hold at Year 10+ for the basis step-up. Each returns capital through refinance or recapitalization while the district is held, with an outright sale or a parcel-level joint venture optional.

The rolling liquidity windows are set out in the Investment Summary → Exit & Liquidity; the full underwriting and return detail is demonstrated in the Upside Explorer for qualified investors. Interim activation strengthens every window by proving an operating neighborhood platform with real demand, not just entitled land.

Opportunity Zone Outcome

The structure is compatible with a 10-year Opportunity Zone hold for OZ-eligible investors without making the project dependent on it - while creating a replicable Now City model for future communities.

End State

A fully stabilized river-adjacent district that combines housing, retail, entertainment, hospitality, work space and community amenities while maximizing long-term value for landowners, investors, residents, and the broader West Salem community.

A place that people love.

Meet the Team

The district's master developer and long-term steward

Now City is the district's master developer: it assembles and entitles the land, master-plans the whole, and stewards the neighborhood over decades, supported by a growing bench of development, construction, infrastructure, and operating partners. This model lets individual phases be built by best-in-class regional and specialist builders with direct market knowledge, while Now City holds continuity of vision, performance standards, and long-term district control. As the platform scales, execution capacity scales with it, through joint ventures, operating partnerships, and institutional collaborators aligned with district-level outcomes.

Leadership

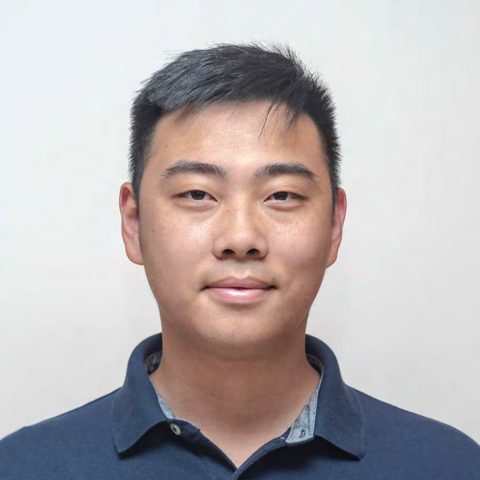
Erik Gillberg

Erik Gillberg

Co-Founder & CEO

Erik is a systems thinker focused on aligning capital, design, and operations into development that is financially viable, operationally sound, and grounded in care. He brings 30 years of property operations and 20 years in technology, business development, and startup leadership.

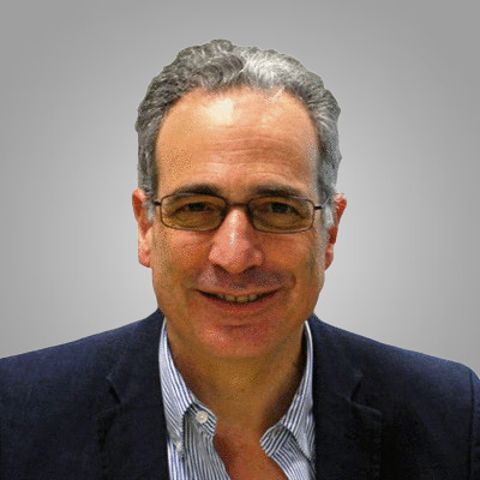
Ritchie Ju

Ritchie Ju

Co-Founder & COO

Ritchie leads design, development, and operations. B.Architecture from Carnegie Mellon, MS in Architecture and Urban Design from Columbia, MBA candidate at Johns Hopkins. Previously a mobility planner at Lyft in New York, where he led bike-share expansion, and later supported capital raise and development of a 1,000-unit multifamily mixed-use project in NYC.

Senior Advisors

We work with senior advisors whose expertise is directly load-bearing for the work.

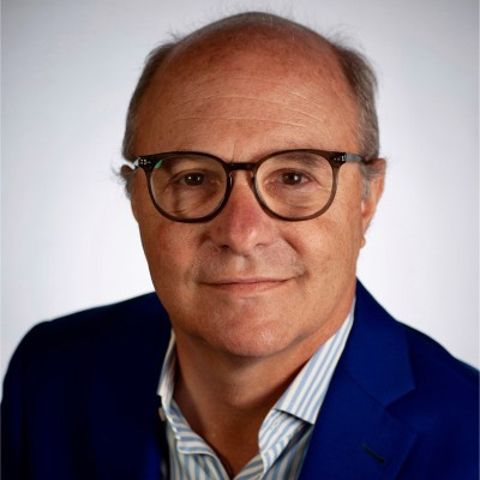
Michael H. Shuman

Michael H. Shuman

Advisor · Local Economies

Michael is an economist, attorney, and one of the architects of the 2012 JOBS Act. Adjunct Professor at Bard Business School and author of Put Your Money Where Your Life Is, The Local Economy Solution, and others. He advises Now City on community-rooted ownership, local capital formation, and finance models that keep wealth in place.

Neal Payton

Neal Payton

Advisor · Urban Planning & Design

Neal, FAIA, FCNU, directs the western U.S. urban and architectural design practice at Torti Gallas. His work focuses on master plans, form-based codes, and the public realm - especially the revitalization of declining urban centers, brownfields, and aging suburbs. He advises Now City on urbanism, master planning, and entitlement strategy.

Join Us

Be part of Salem's
transformation.

Visit nowcity.co to learn more about Now City.