Edgewater West Salem

Private
Preview

This site is shared with project stakeholders for discussion purposes. Enter the access code to continue.

Need access? Contact [email protected]

Phase 0B · West Salem Works · Living Document

Site Activation

Activate now. Prove demand. Fund the future. The interim strategies that turn the district on before the cranes arrive.

Now City Market · 400 Patterson Live-Work Campus · Arts District · Scandi Block
Overview

The operating prototype for the full district

Before vertical construction begins, the district goes to work. Interim activation creates immediate operating identity, tenant demand, community support, and revenue - while Phase One and the long-term ground-up phases proceed. Each activation layer is conservative, fast, and reversible: control strategic buildings, activate them economically, prove demand, then exercise options or move into permanent development.

Why activation first

This sequence is the pattern, not a hunch

We studied ten of the most-cited district turnarounds worldwide - from Melbourne's laneways to Chattanooga's riverfront to Portland's Pearl District - and they share one move: spend cheap-and-fast first to prove demand, then draw the heavy capital that builds the permanent place. The activation layers below are that playbook applied here. See the research and precedents →

The Business Model: OpCo → PropCo

Each activation is an operating business (OpCo) paying lease income to the land-holding entity (PropCo). That lease income offsets district carrying costs, supports the lease-option economics, and builds the operating track record lenders and buyers underwrite. Every activation requires its own business model, implementation plan, and operating partnerships. Initial assumptions for each are summarized below.

Two Clocks Govern Every Interim Use

Existing tenant lease expirations (being confirmed in due diligence) and each parcel’s vertical construction start. These buildings are ultimately demolished for the masterplan - so capex must be modular and pay back well inside the expected operating window, and no interim commitment may constrain the permanent program.

This page collects the activation concepts in one place as part of the living plan. Strategy context lives in the Business Plan (Phase 0B - Interim Activation & Revenue Strategy); investment context on District Capitalization.
01 · Site Activation Strategy

Now City Market: activate the Wallace Road frontage now

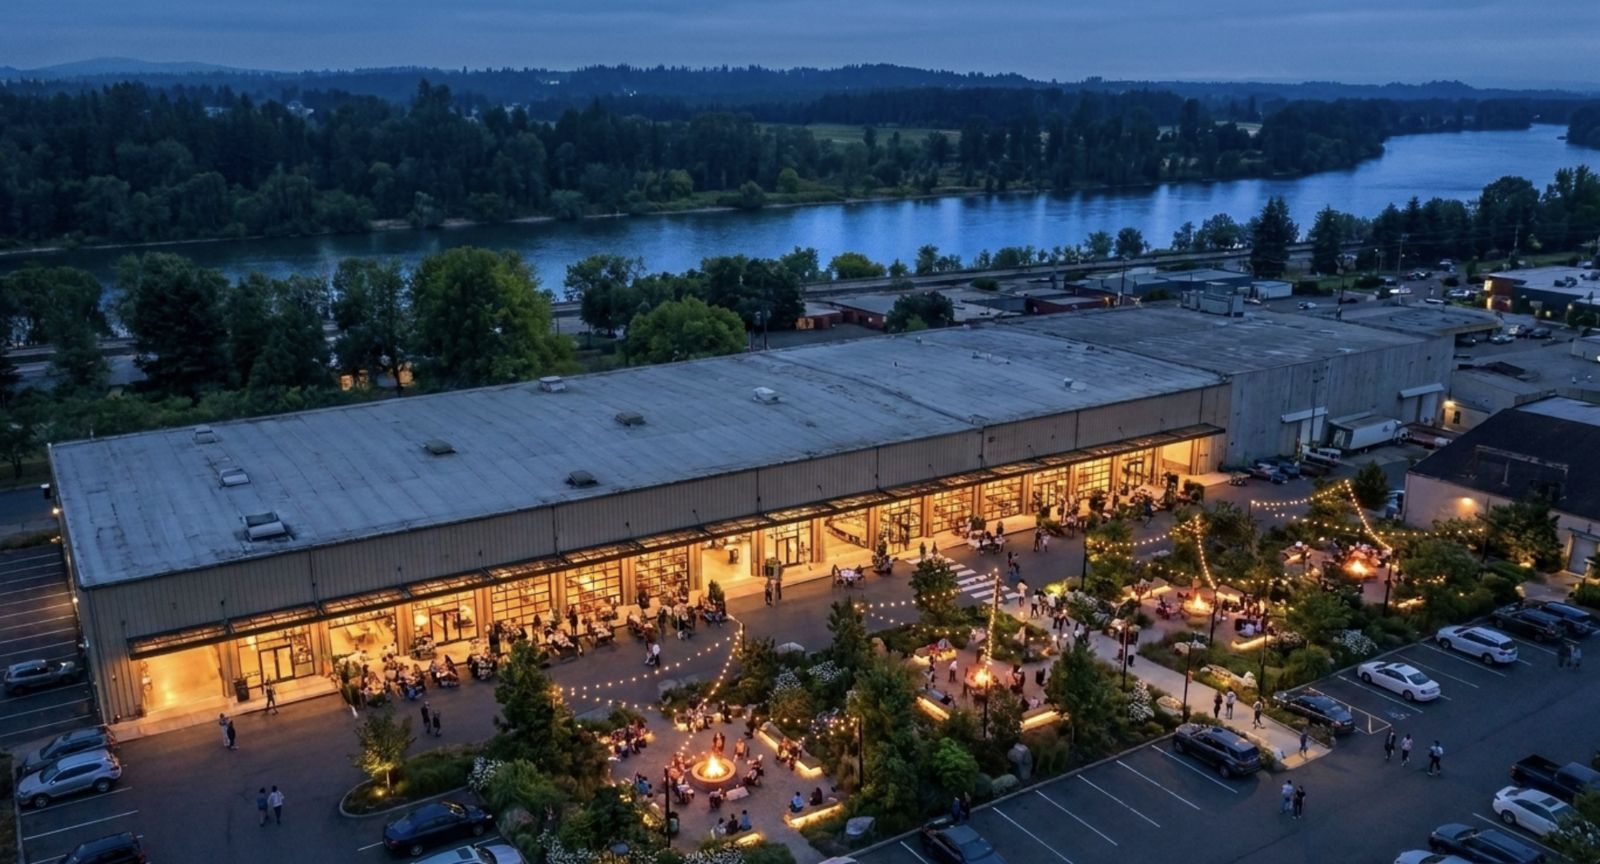
A daily civic marketplace on the district's most visible edge - 12,100 to 41,200 vehicles per day, in a city of 180,000 (440,000 metro). Low capital, flexible structures, immediate cultural momentum: a marketplace built from timber, containers, and mobile elements that brings the district to life years ahead of vertical construction. Unlike the other interim uses, the market is designed to endure - Copenhagen’s Torvehallerne has remained the beating heart of the courtyard neighborhood that grew up around it, and Now City Market is planned to do the same.

Neighborhoods Designed for Life

The neighborhood begins years before the buildings do.
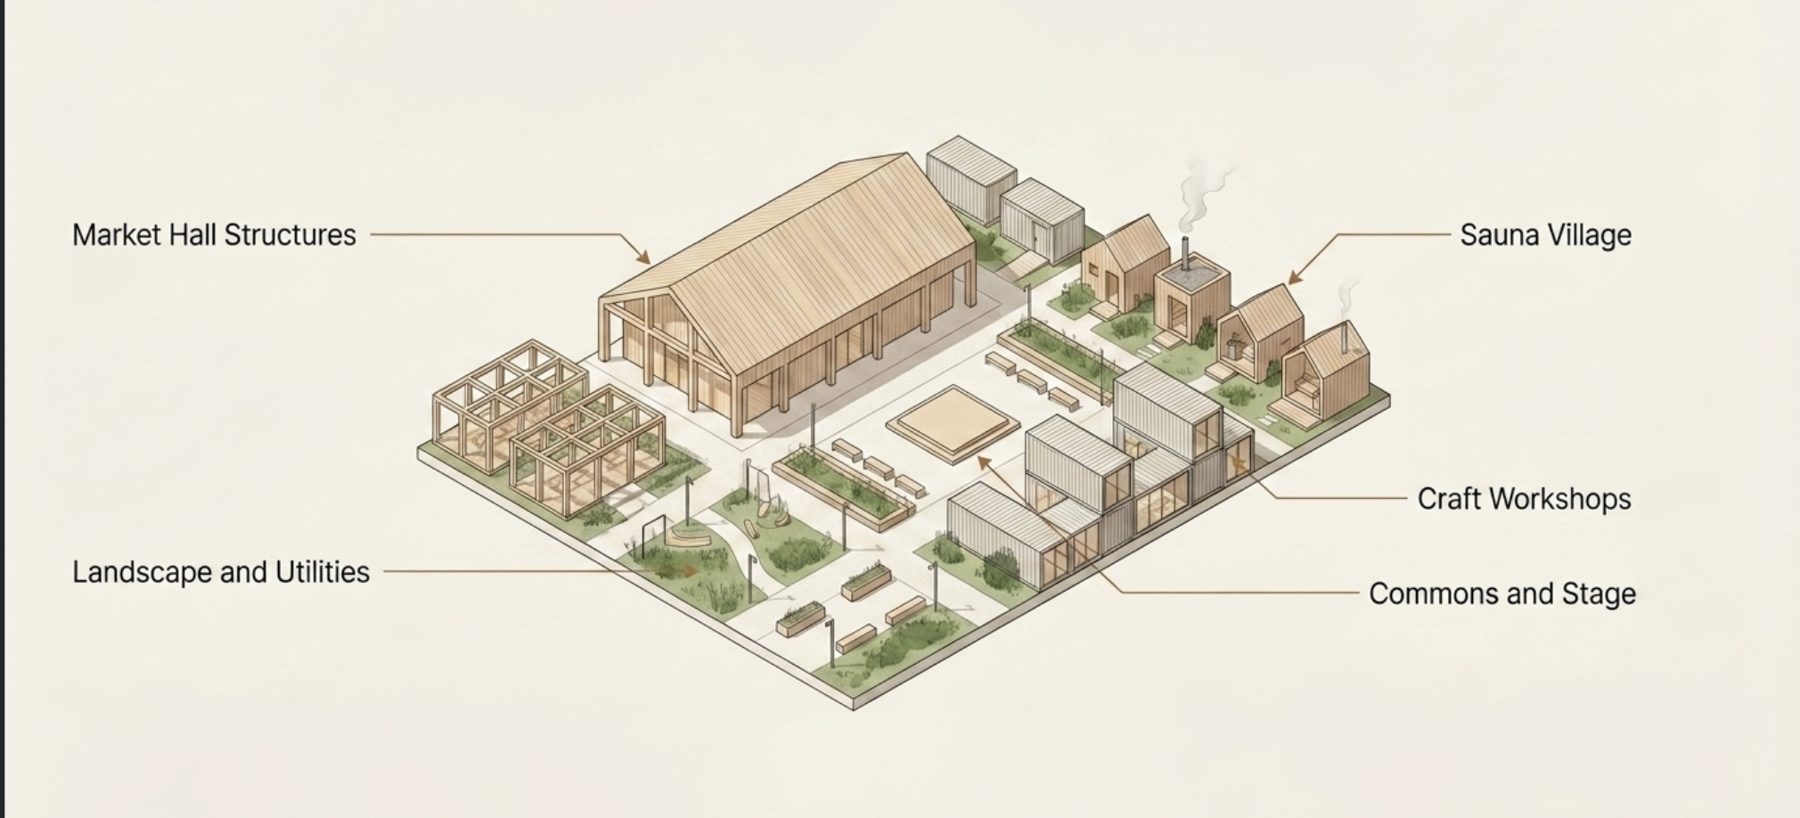
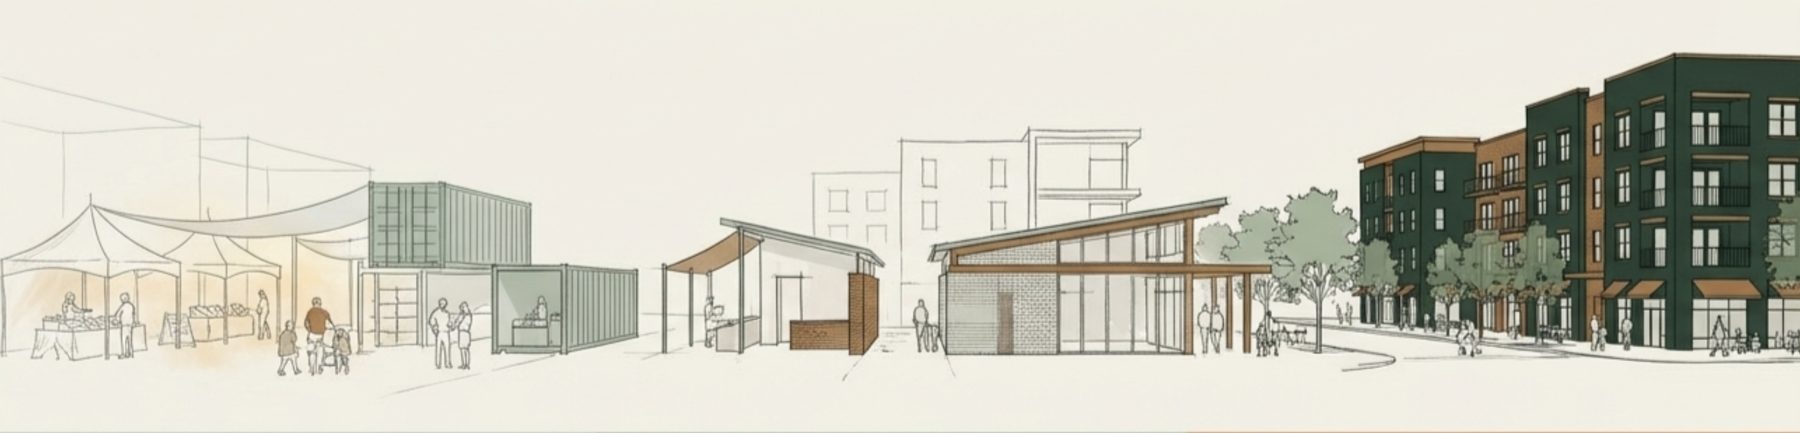
Now City Market illustration
The anchor - a daily civic marketplace
Now City Market program bubble diagram
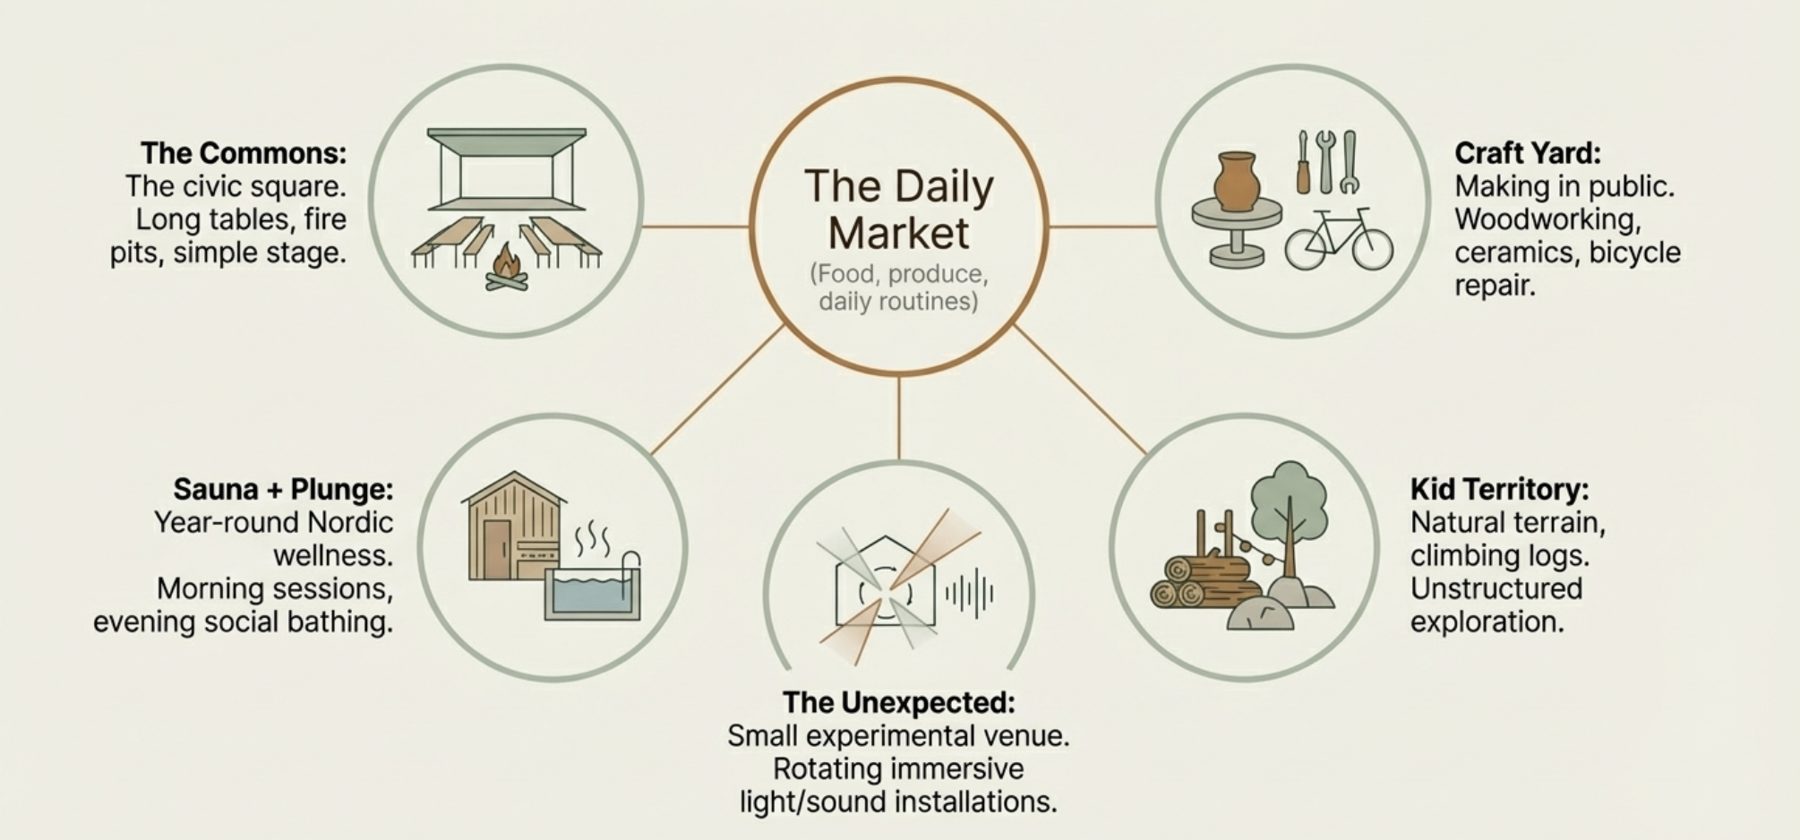
The neighborhood ecosystem - the program of daily life
Activation timeline illustration - living prototype to permanent development
The transition timeline - living prototype → integration → permanent development

Precedents

These are three of ten global district turnarounds we studied - the full set and the patterns they share are in Research & Precedents.
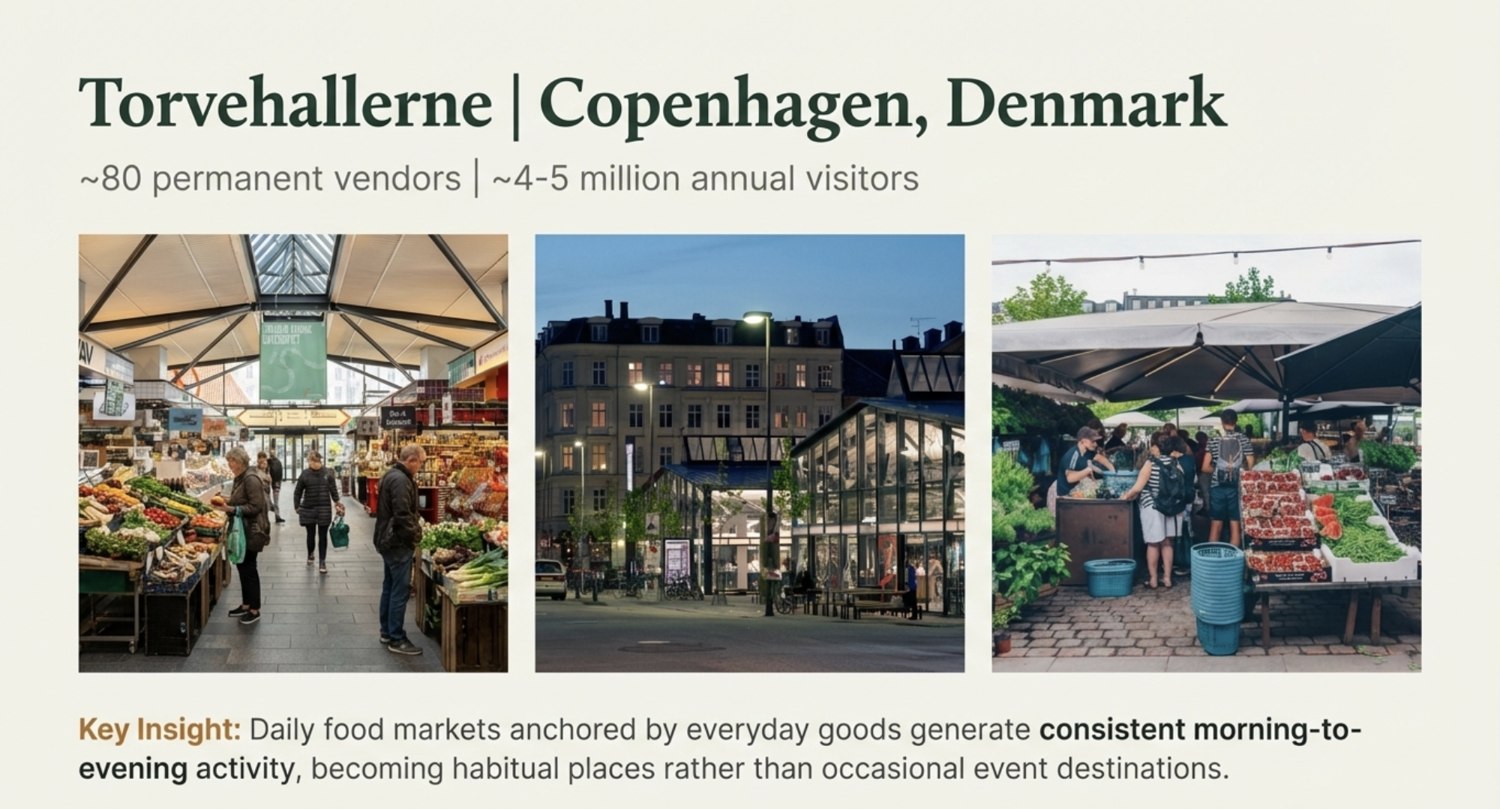
Torvehallerne market hall in Copenhagen: vendor stalls, glass halls at dusk, outdoor produce stands

Torvehallerne · Copenhagen

The application here: Now City Market is anchored by everyday goods first (produce, bread, coffee, groceries) so it earns a place in weekly routines rather than competing for special occasions. And it is the one activation designed to stay: the permanent civic heart that Phase One's courtyard blocks grow up around, just as Torvehallerne remains the heart of the neighborhood that grew around it.
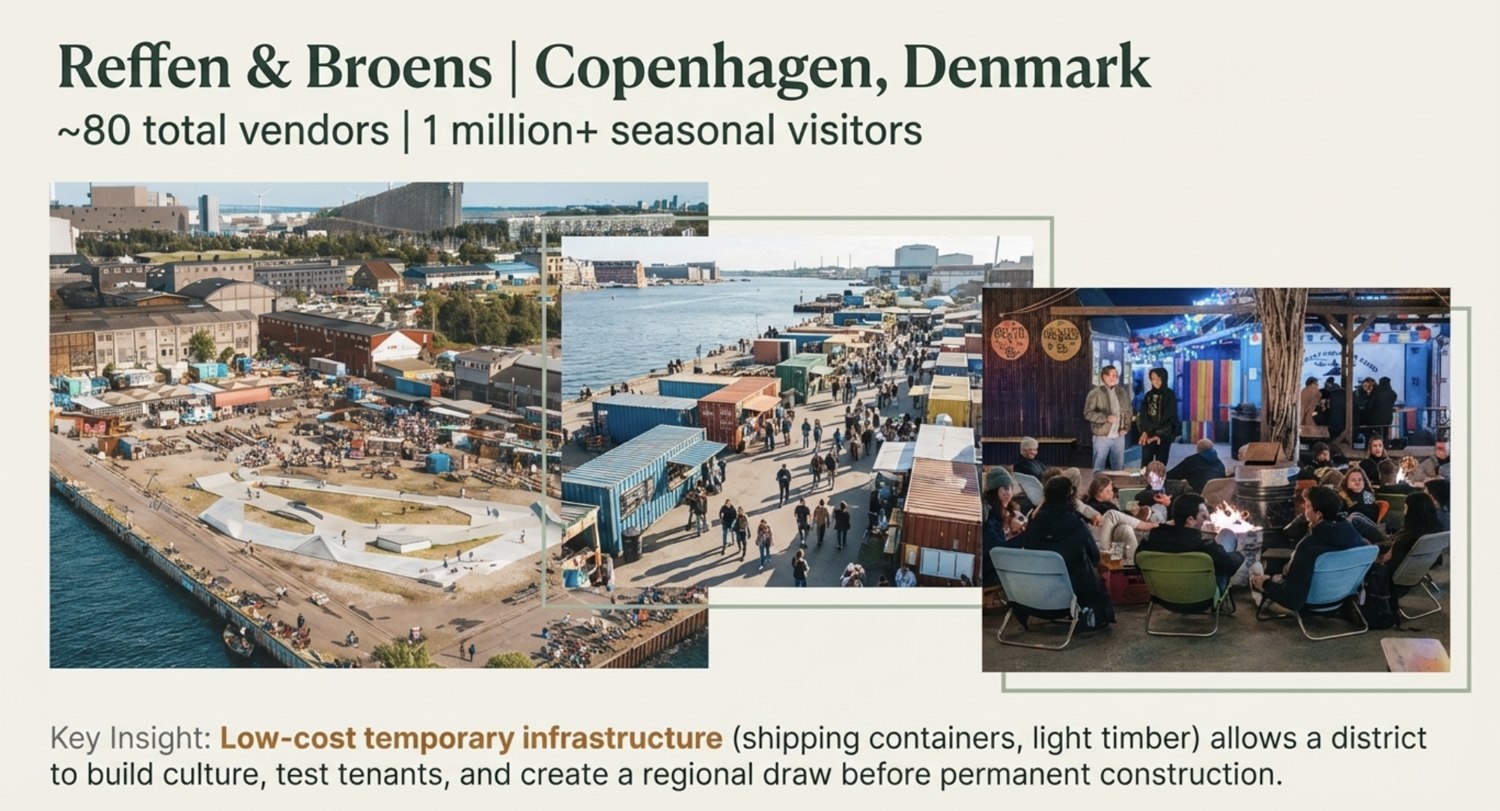
Reffen and Broens street food markets on Copenhagen harbor, built from shipping containers and light timber

Reffen & Broens · Copenhagen

The application here: the market's timber, container, and mobile structures are sized to pay back inside the interim operating window and to move as district phases break ground. Vendors are auditioned at low rent and low risk, building the district's culture and a regional draw years before vertical construction delivers.
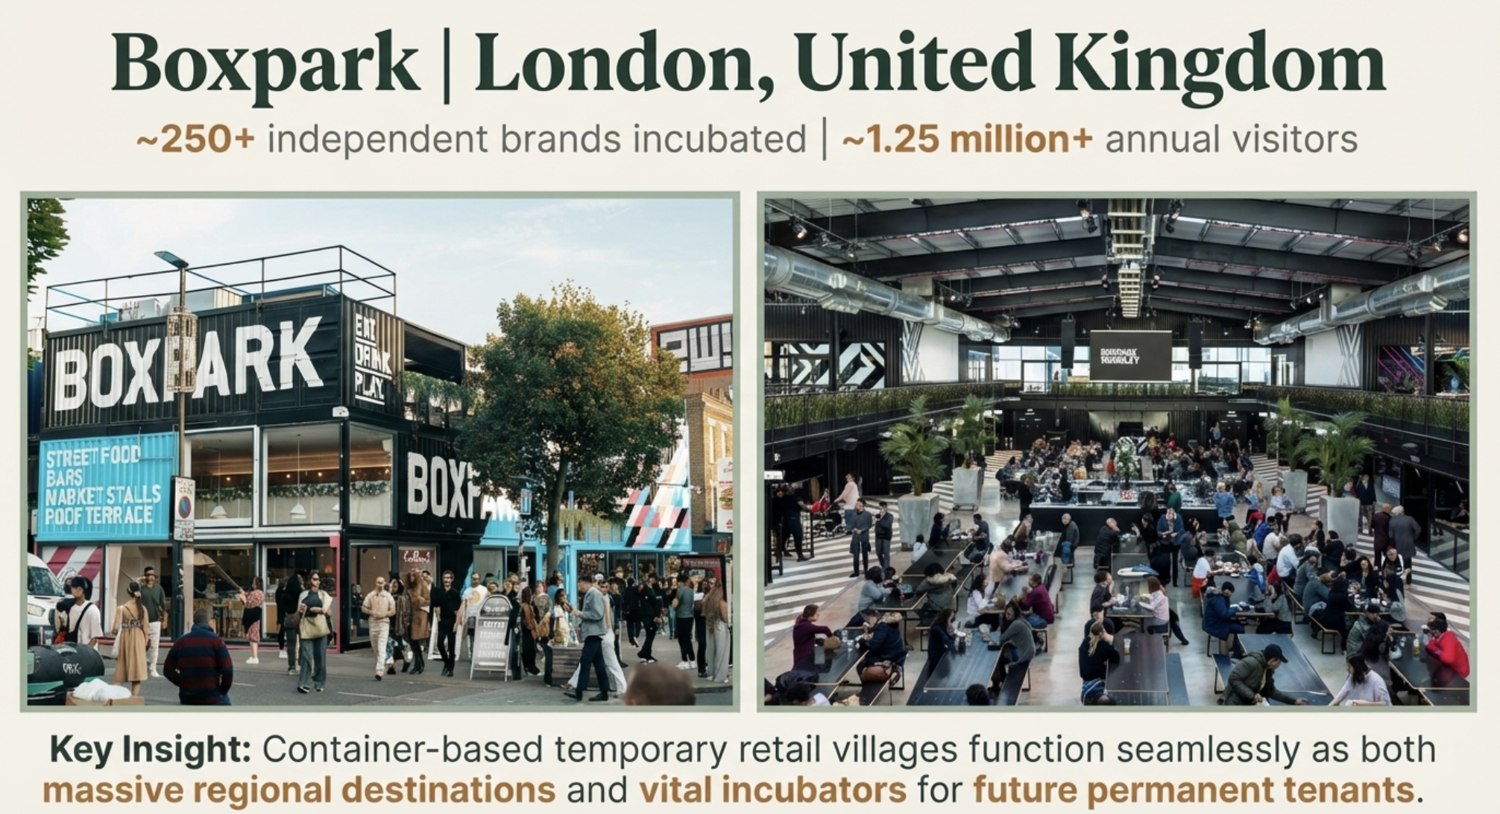
Boxpark container retail village in Shoreditch, London: storefronts and food hall interior

Boxpark · London

The application here: the market doubles as the leasing pipeline for the district's ~95,000 SF of permanent retail. Stall operators who build a following graduate into Phase One ground-floor space as proven tenants who bring their customers with them, de-risking lease-up before the underwriting ever assumes it.
02 · Initial Plan · 400 Patterson

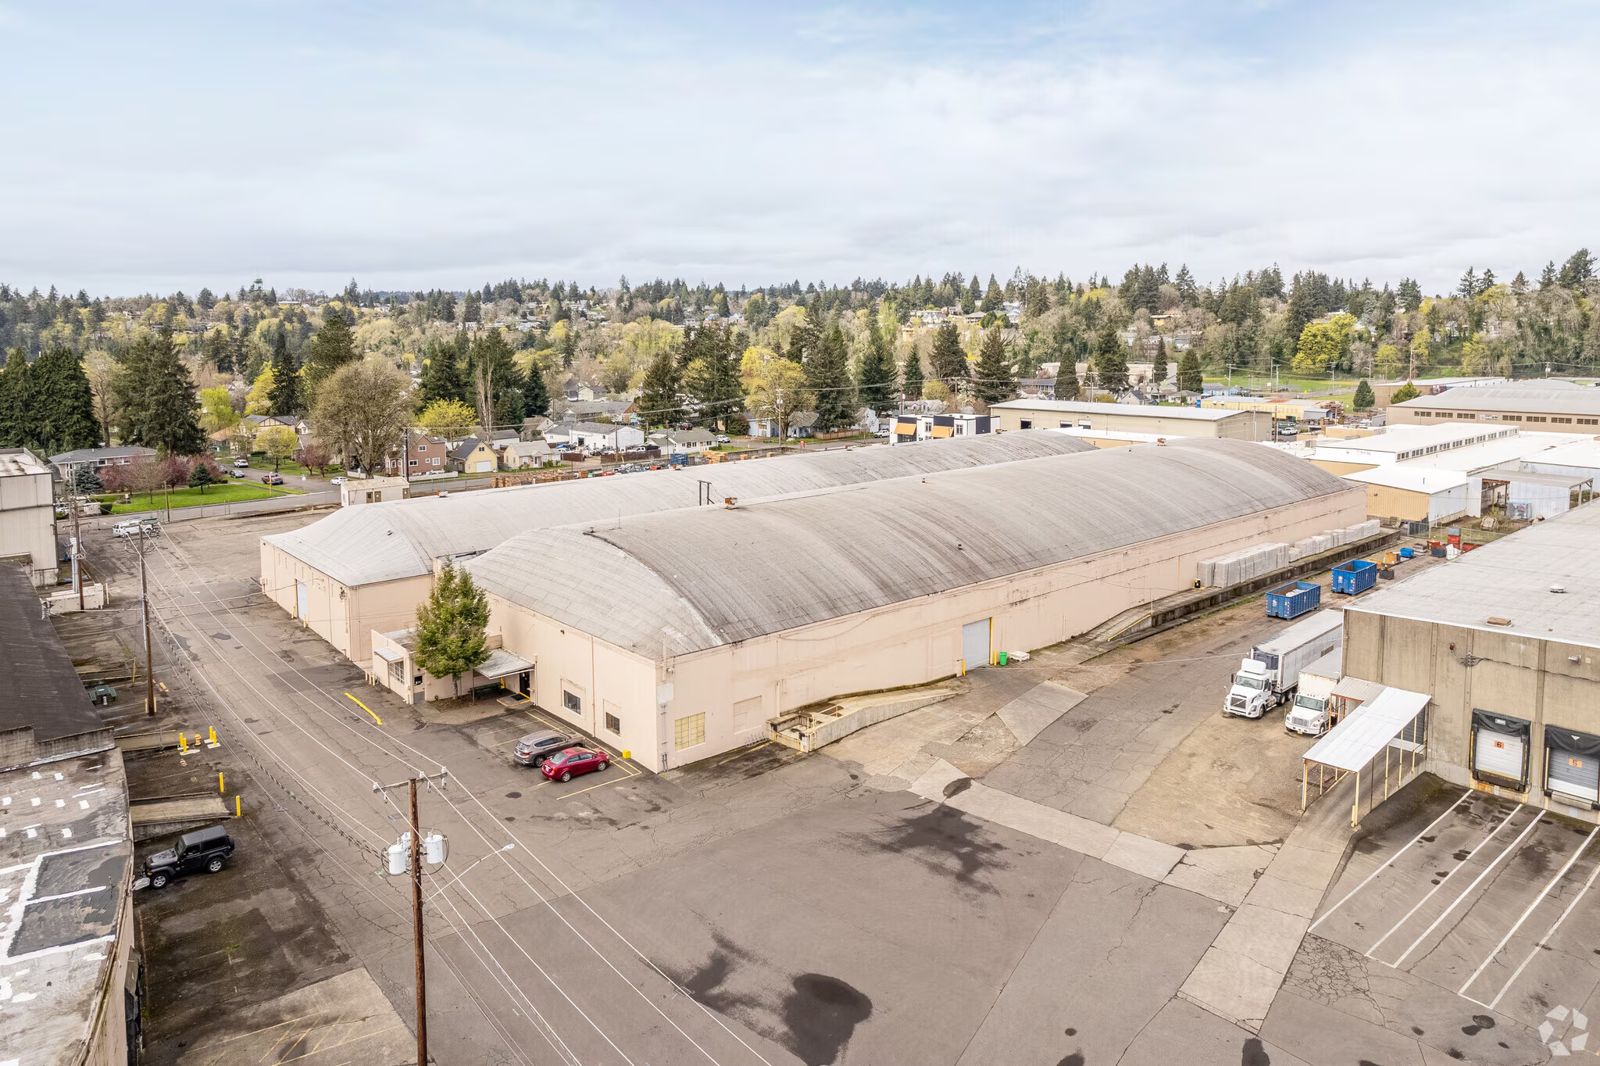
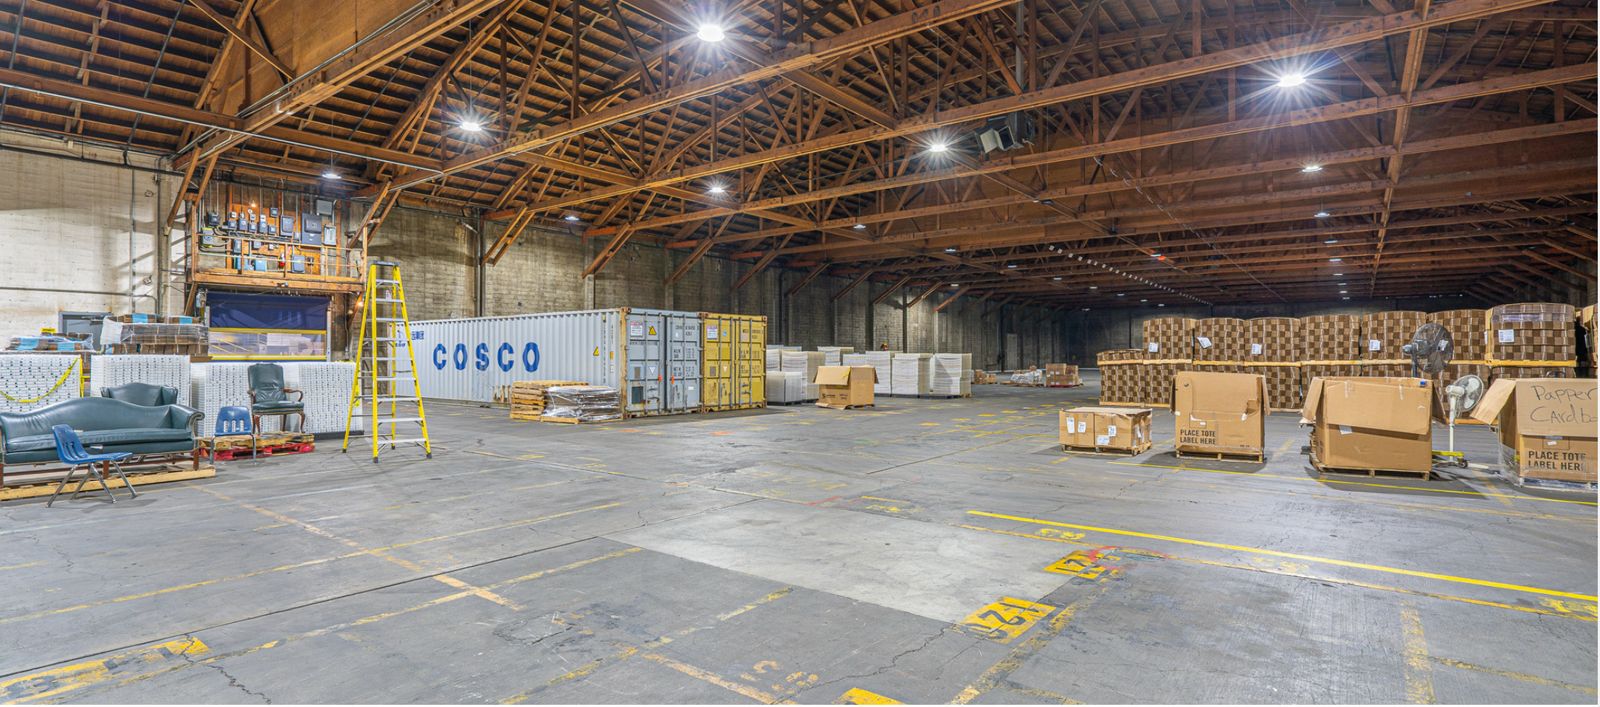
The Bow-Truss Live-Work Campus

A lease-to-own structure for the 400 Patterson bow-truss warehouse campus creates immediate income and proves district demand before full redevelopment - while preserving flexibility if the buildings are later replaced by the permanent sports & entertainment phase.

Buildings 1 & 2 · Live-Work Lofts

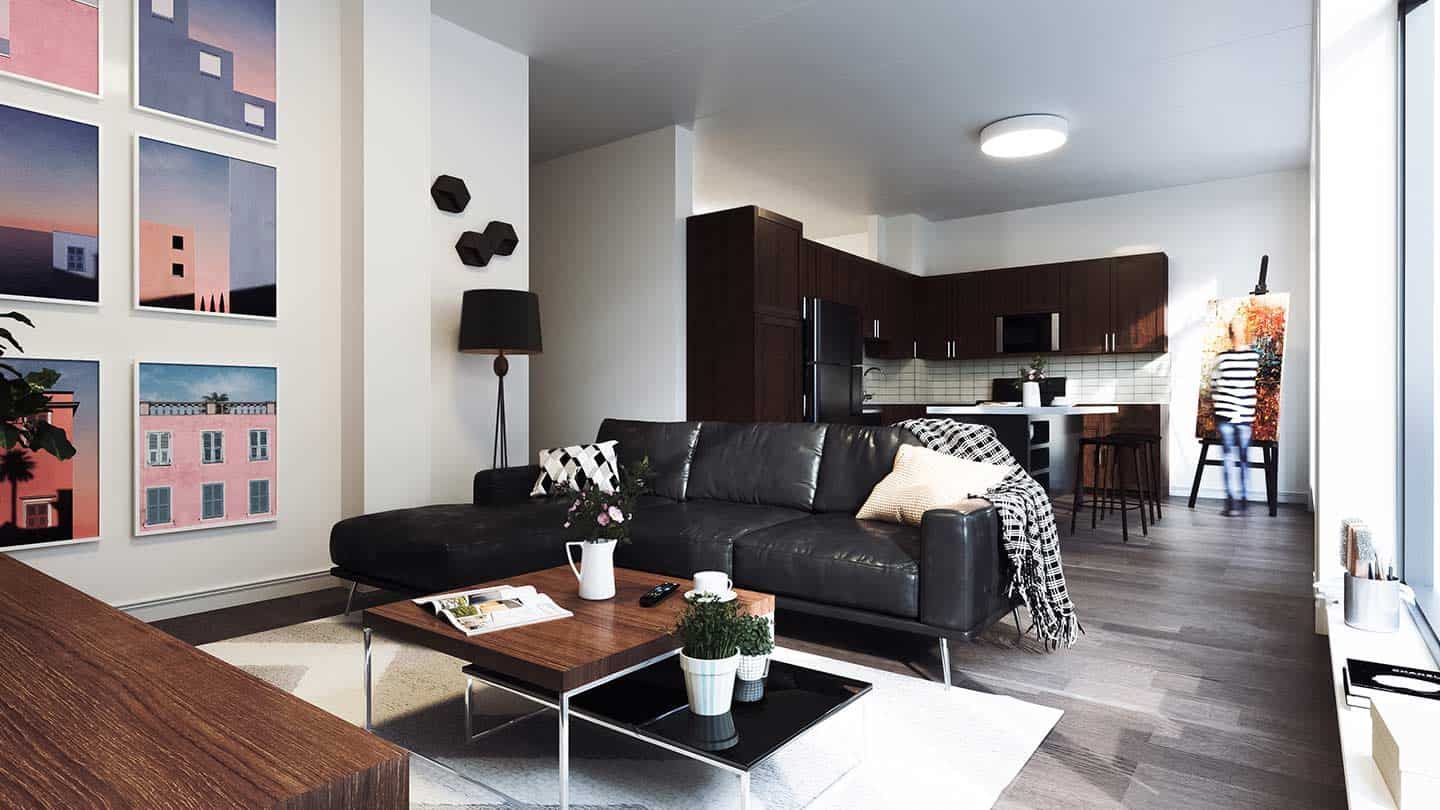
  • Two of the three 40,000 SF buildings converted into 50–60 large, raw, high-ceiling live-work lofts
  • Roughly 1,500–2,000 SF each
  • Built fast and economically with modular/demountable interiors
  • Target hard-cost range starting around $50/SF

Building 3 · Sports & Wellness Center

  • Pickleball / padel courts
  • Fitness and indoor recreation
  • Youth programming
  • Events
  • Pilots the permanent 100,000+ SF sports & recreation facility planned for Phase 3

The Economics

  • Interim operating revenue from day one
  • Activates the district and builds community
  • Supports the lease-option economics
  • Helps finance eventual acquisition
  • Preserves long-term flexibility
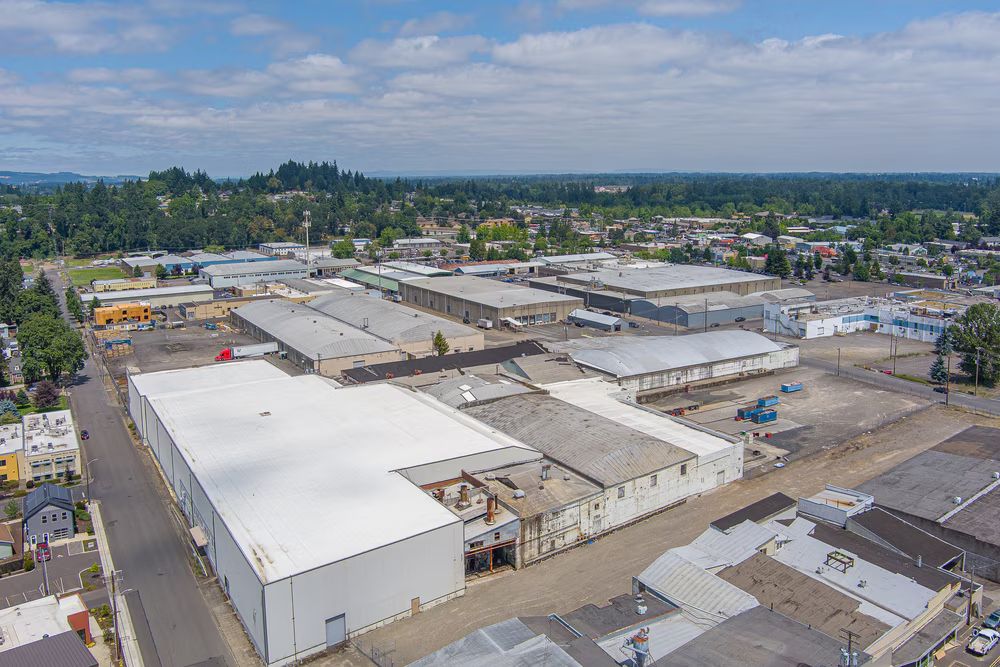
Aerial of the 400 Patterson bow-truss campus
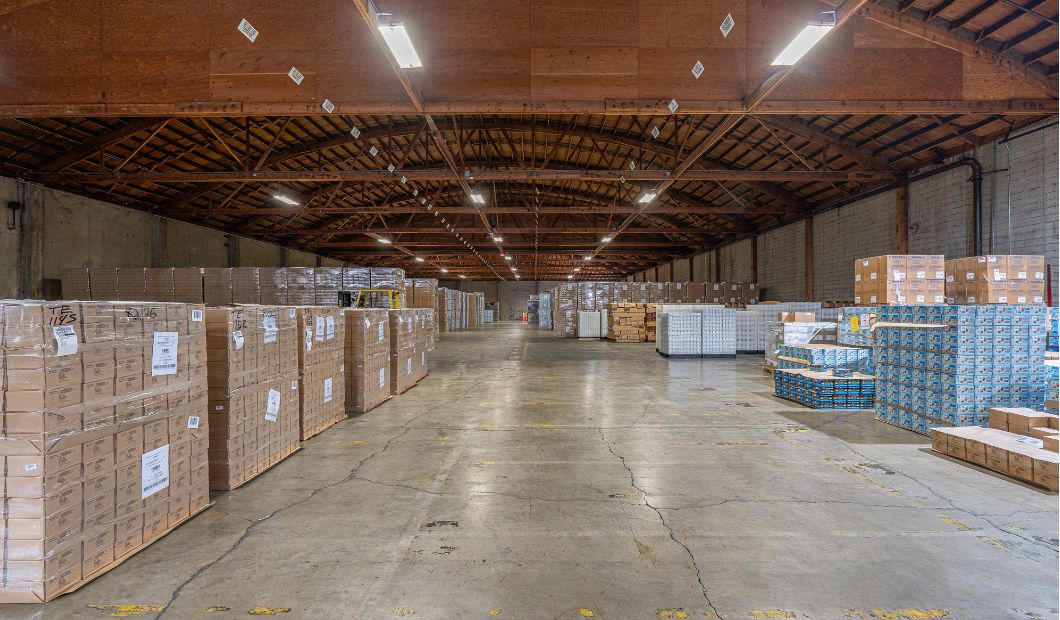
The campus today - three 40,000 SF bow-truss buildings
Bow truss interior with timber trusses
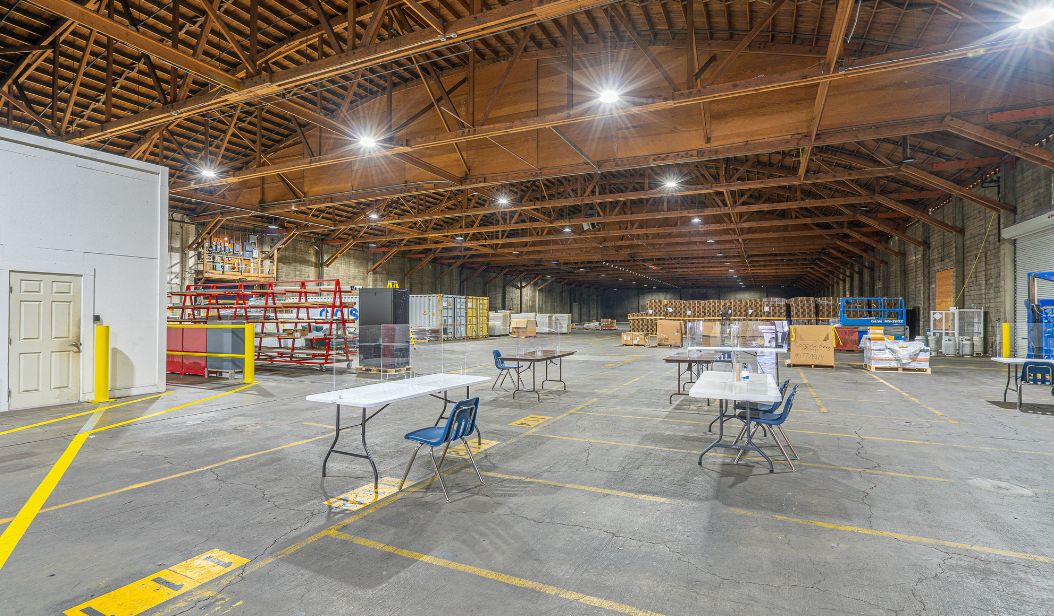
Clear spans, high ceilings, heavy timber - the raw material
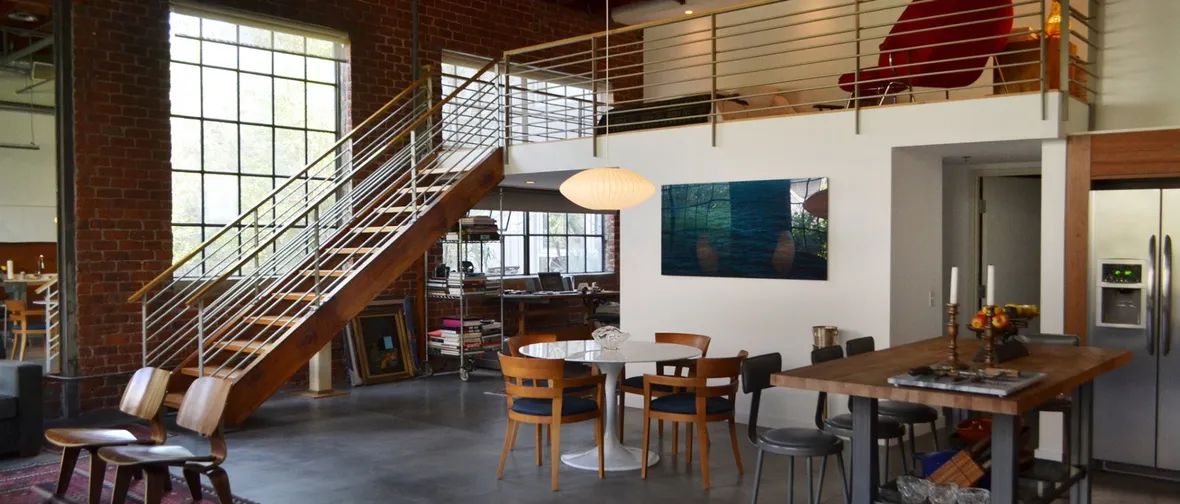
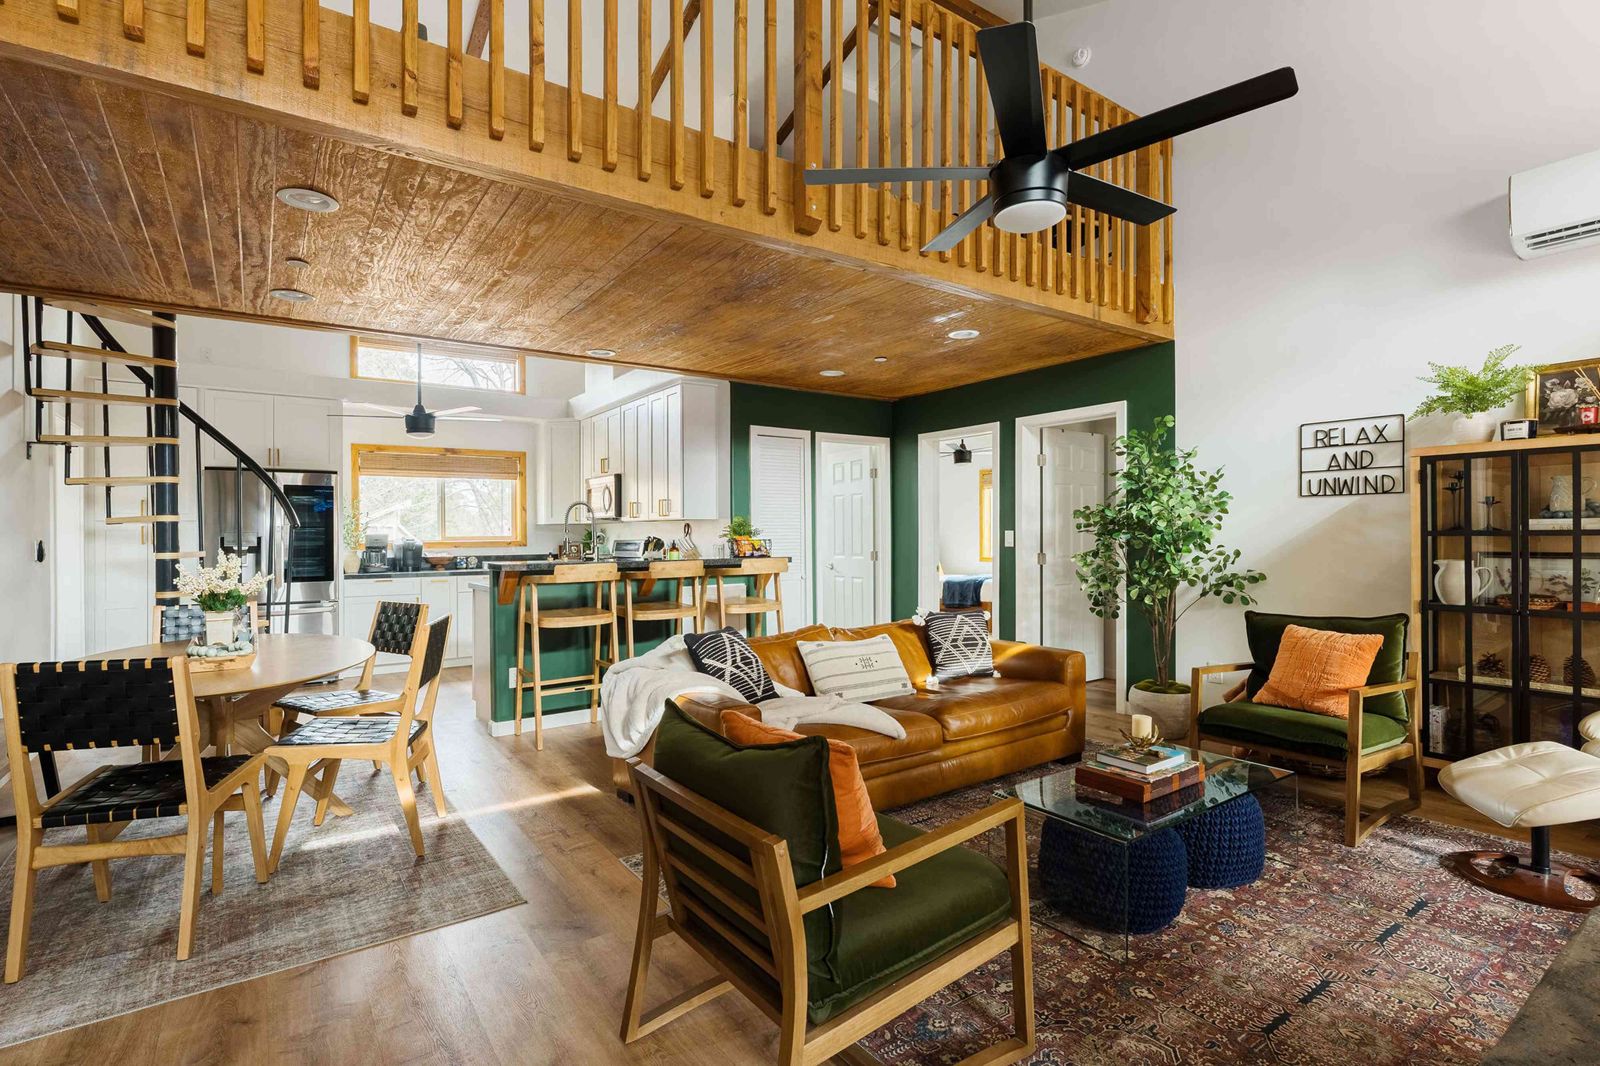
High-ceiling live-work loft reference
Raw loft interior reference
Gallery-style live-work loft reference

Live-work loft concept references

Bow truss interior volume
40,000 SF volumes ready for modular fit-out
Bow truss interior with mezzanine
Existing mezzanine condition - a template for loft sections
03 · Concept · 809 Edgewater + 300 Patterson

The Arts District

We imagine 809 Edgewater and parts of 300 Patterson as an Arts District - galleries, studios, markets, and evening programming that bring people to the riverfront early, build cultural identity, and seed demand for the district's later phases, while protecting 809 Edgewater for its highest and best long-term use.

809 Edgewater Arts District interim use concept - evening riverfront market and galleries
809 Edgewater - Arts District interim use concept
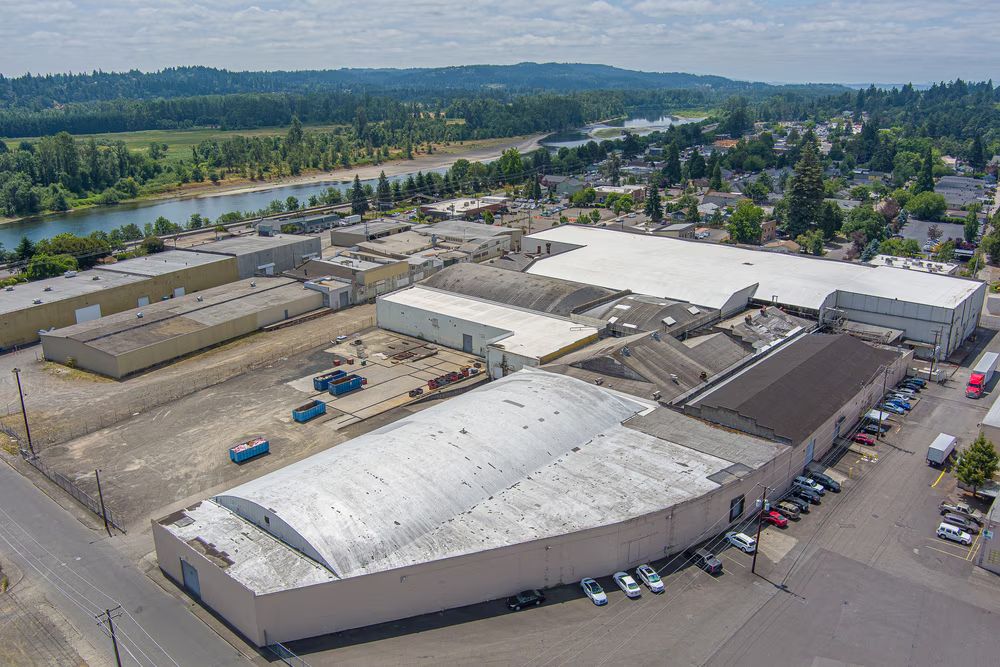
300 Patterson existing warehouse campus aerial
300 Patterson - existing campus, future studios & galleries
300 Patterson existing building frontage
Existing conditions along Patterson St NW
Initial Assumptions

Working numbers for the development team

First-pass economics for each activation concept - costs, revenue, and horizon. Every concept requires a full business model, implementation plan, and operating partnerships before capital is committed; durations remain subject to existing lease expirations and the vertical construction schedule.

Concept Build-Out Capex Stabilized Revenue / Yr Operating Margin Lease to PropCo / Yr Simple Payback Horizon
Now City Market$0.9–1.4M~$1.35M~45%~$160K~2 yrsDurable - candidate permanent anchor
Live-Work Lofts (2 bldgs, 50–60 units)~$4.0M (~$50/SF)~$1.45M~65%~$510K~4 yrsUntil Phase 3 vertical start; option to extend if phasing shifts
Sports & Wellness Center~$1.5M~$0.9M~50%~$225K~3.3 yrsPilots the permanent Phase 3 facility
Arts District~$0.4M~$0.25M~60%~$40K~2.7 yrsLight-touch, reversible; until Phase 4 pre-development

At full activation, combined lease income to the district approaches ~$930K per year while building the operating track record that de-risks every later phase. Payback shown as capex ÷ operating income before lease. The Live-Work Lofts carry the longest payback against a finite window - lease structure and timing will be tuned so capex is recovered comfortably before any demolition date.

04 · Phase 1 Preview

Phase 1 preview: where activation becomes permanence

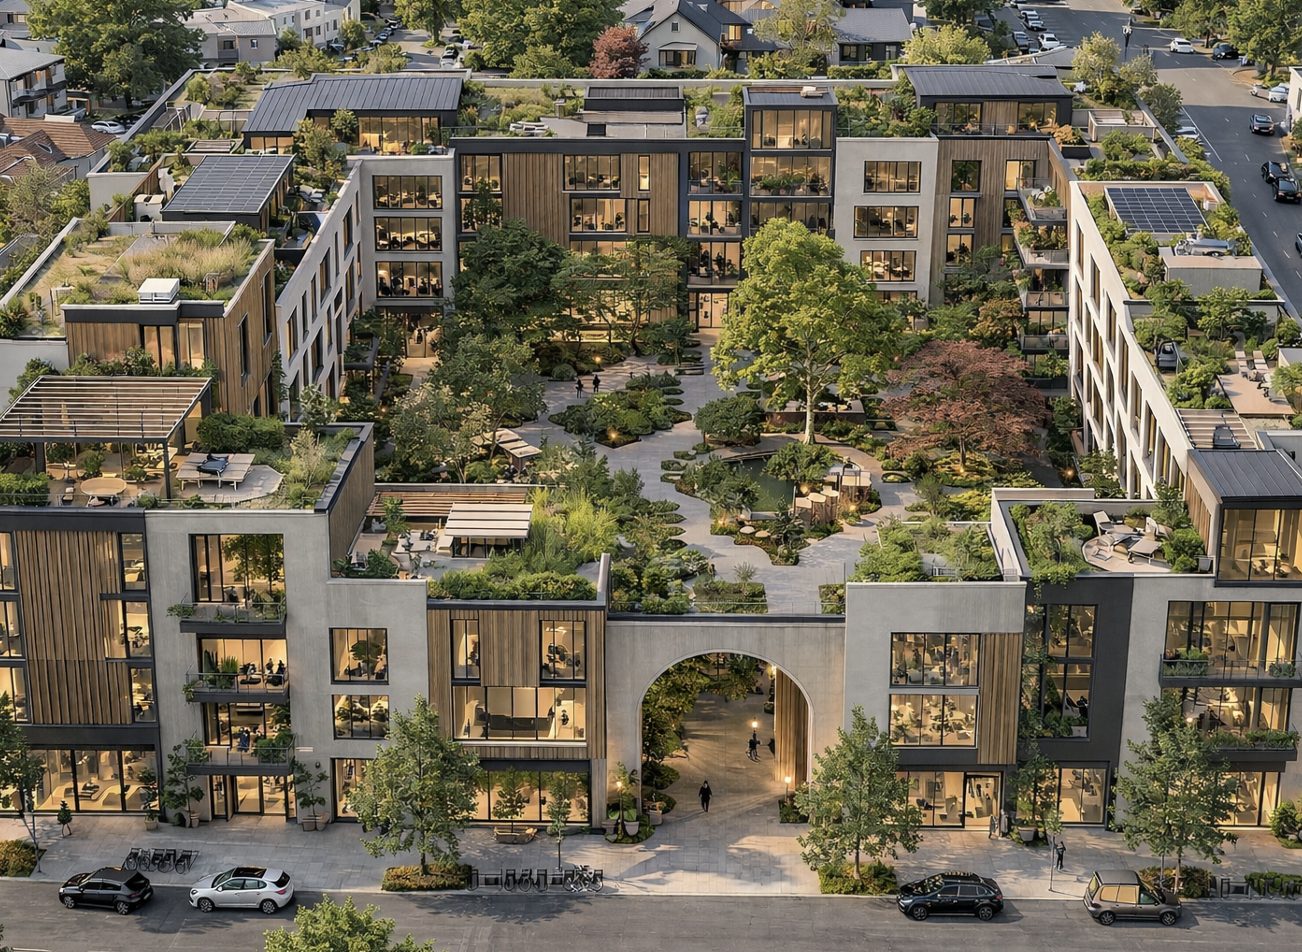
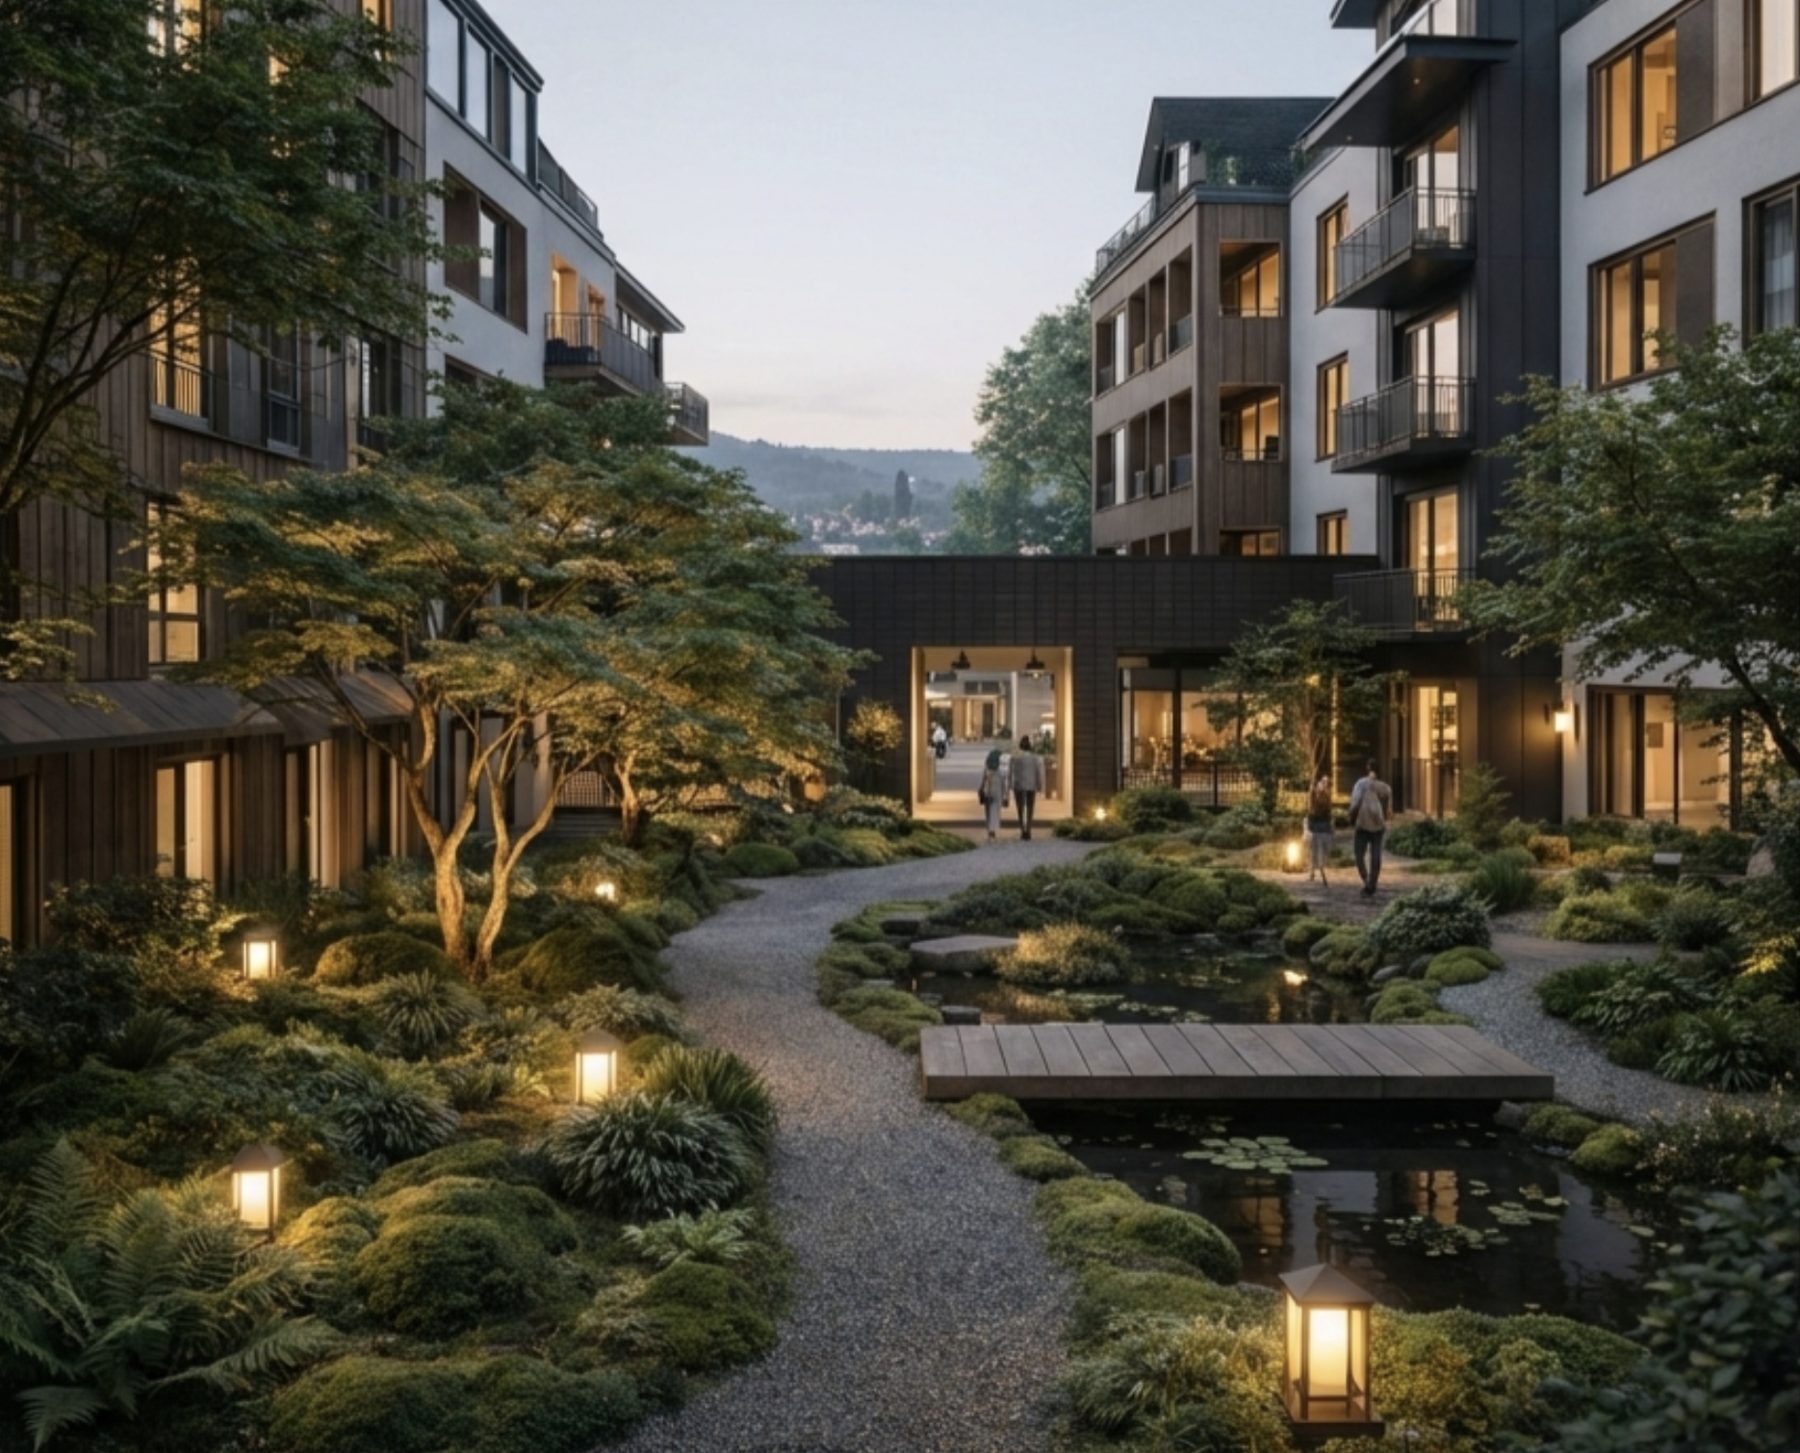
The activation layers feed directly into the district's first permanent build at 740 Bassett: 400 homes across three courtyard blocks, designed around Scandinavian courtyard urbanism and Japanese garden philosophy - quiet interior gardens with walkable retail edges.

First block aerial render
The first block - courtyard urbanism from above
Courtyard interior at dusk
The courtyard at dusk
The full living experience - interiors, the economy of care, and the design story - is on The District page. Program and financials are in the District Capitalization.
Join Us

Be part of Salem's
transformation.

Visit nowcity.co to learn more about Now City.