Cover Letter
Held Architecture is excited to submit this proposal to serve as the Owner’s Design Consultant (ODC) for the transformative Now City West Salem District, a 5.29-acre Phase 1 mixed-use innovation neighborhood that sets the foundation for a larger regenerative urban ecosystem in Salem, Oregon. We share Now City’s bold vision of a tech-forward, wellness-oriented district where housing, innovation infrastructure (including the AI Innovation Hub), nature, mobility, and community life integrate seamlessly, leveraging the site’s Opportunity Zone advantages and rezoning momentum.
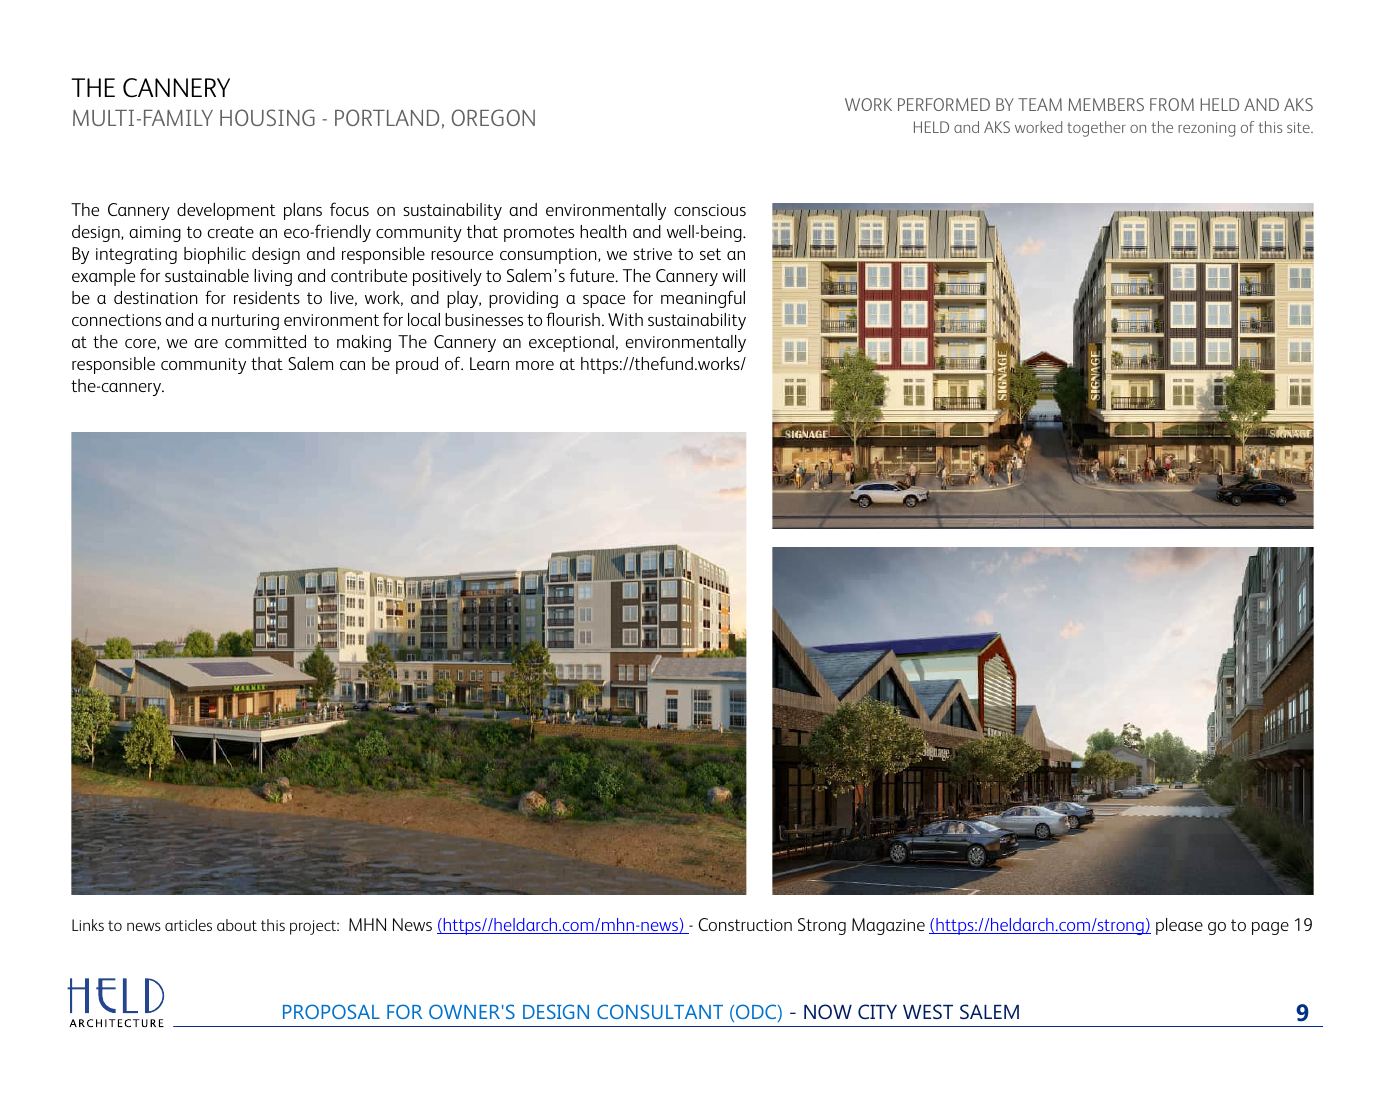
With proven experience navigating entitlements and collaborating with Salem’s zoning department, most notably through successful delivery of entitlements for The Cannery mixed-use riverfront project on the Willamette River, we have reassembled the same seamless multidisciplinary team that delivered that project. This coalition of leading specialists is uniquely aligned with your ten core design principles, particularly Human Wellness & Quality of Life, Ecological Regeneration, Low-Carbon High-Performance Buildings, Open Space as Organizing Framework, and Resilience & Preparedness.
This coalition brings proven Oregon expertise in regenerative, low-carbon projects (mass-timber systemization, all-electric systems, net-zero strategies, and experiential third-places), ensuring robust Owner’s Project Requirements with prescriptive parametric criteria, design intent illustrations, and guardrails to protect quality, budget, and innovation through the hybrid delivery process. We fully embrace the ODC’s independent oversight role, setting baselines, reviewing compliance, and minimizing change-order risks, while delivering continuity via enhanced BIM turnover, early engagement workflows, and value engineering aligned with your long-term vision for up to 40 acres, mobility innovation, and an I-5-visible landmark.
All team members are licensed in Oregon, and we are committed to cost and schedule discipline, phased future-proofing, open building, and assembling a high-power local coalition to catalyze this district’s regional impact. We look forward to the opportunity to partner with Now City to redefine Salem’s urban identity and create a landmark regenerative district that attracts OSU-affiliated talent while uplifting the broader community.
The Team
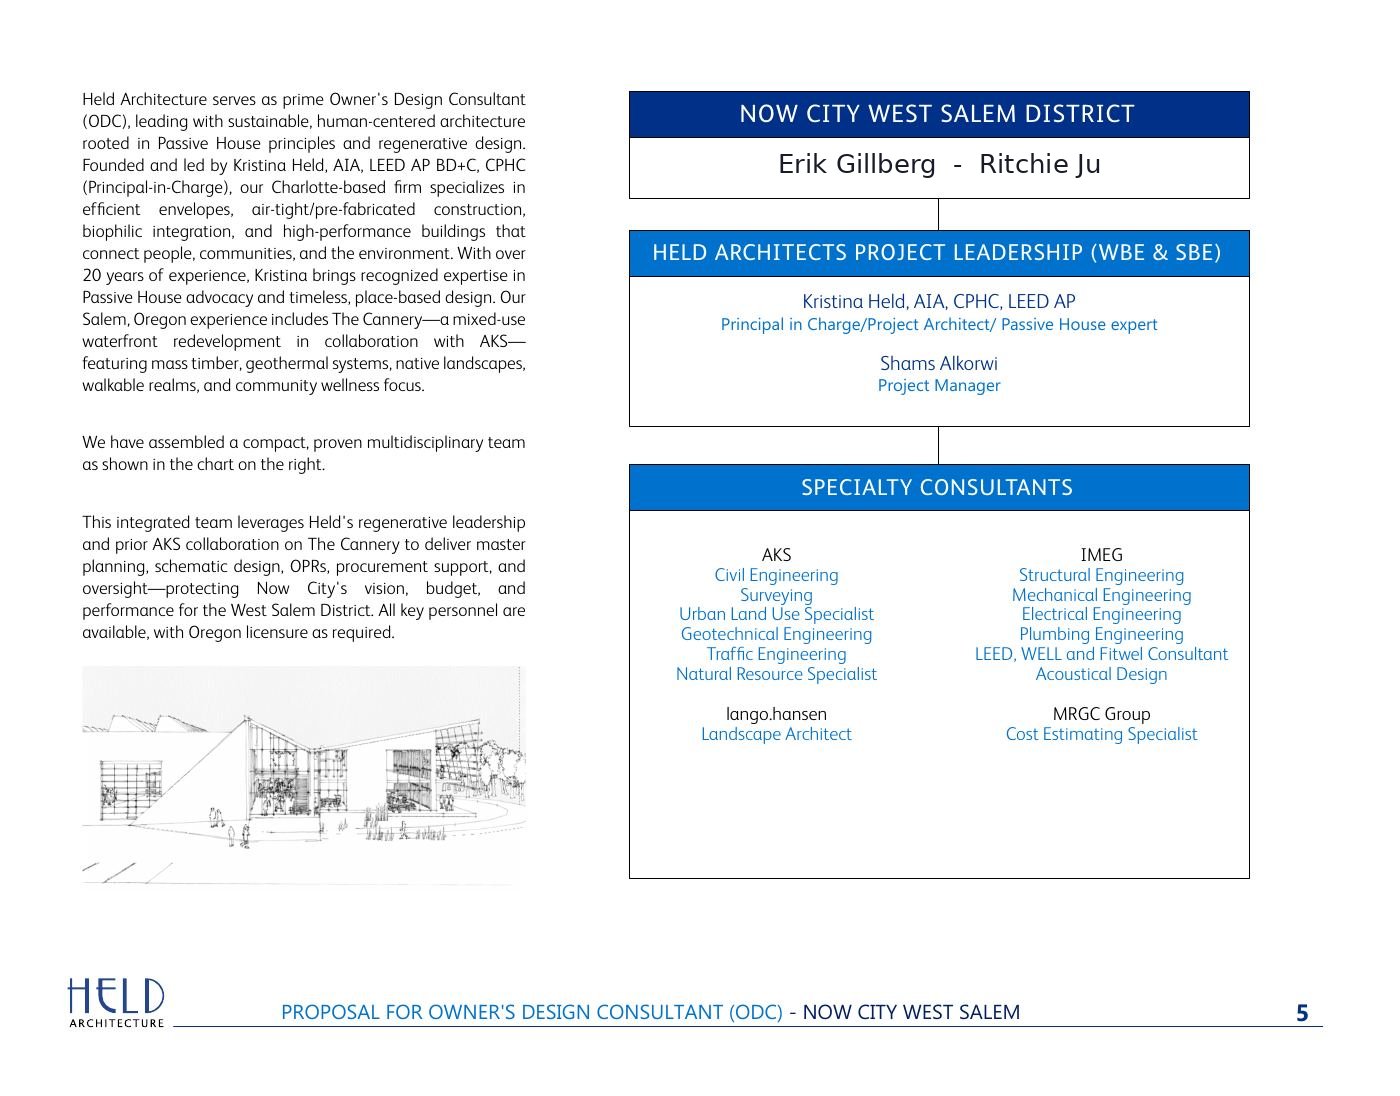
Held Architecture (Prime, WBE & SBE) leads with sustainable, human-centered architecture rooted in Passive House principles and regenerative design: efficient envelopes, airtight and prefabricated construction, biophilic integration, and high-performance buildings that connect people, communities, and the environment. Kristina Held (Principal-in-Charge, Project Architect, Passive House expert) brings over 20 years of experience and recognized Passive House advocacy; Shams Alkorwi serves as Project Manager.
| Firm | Scope | Notes |
|---|---|---|
| AKS Engineering & Forestry | Civil engineering, surveying, urban land use, geotechnical, traffic, natural resources | Senior team committed through construction administration: Tyler Roth, PE (PM/Lead Engineer), Zach Pelz, AICP (Planning), Michael Poissant (Principal-in-Charge, QA/QC), Nick White, PLS (Survey). Proven Held collaboration on The Cannery. |
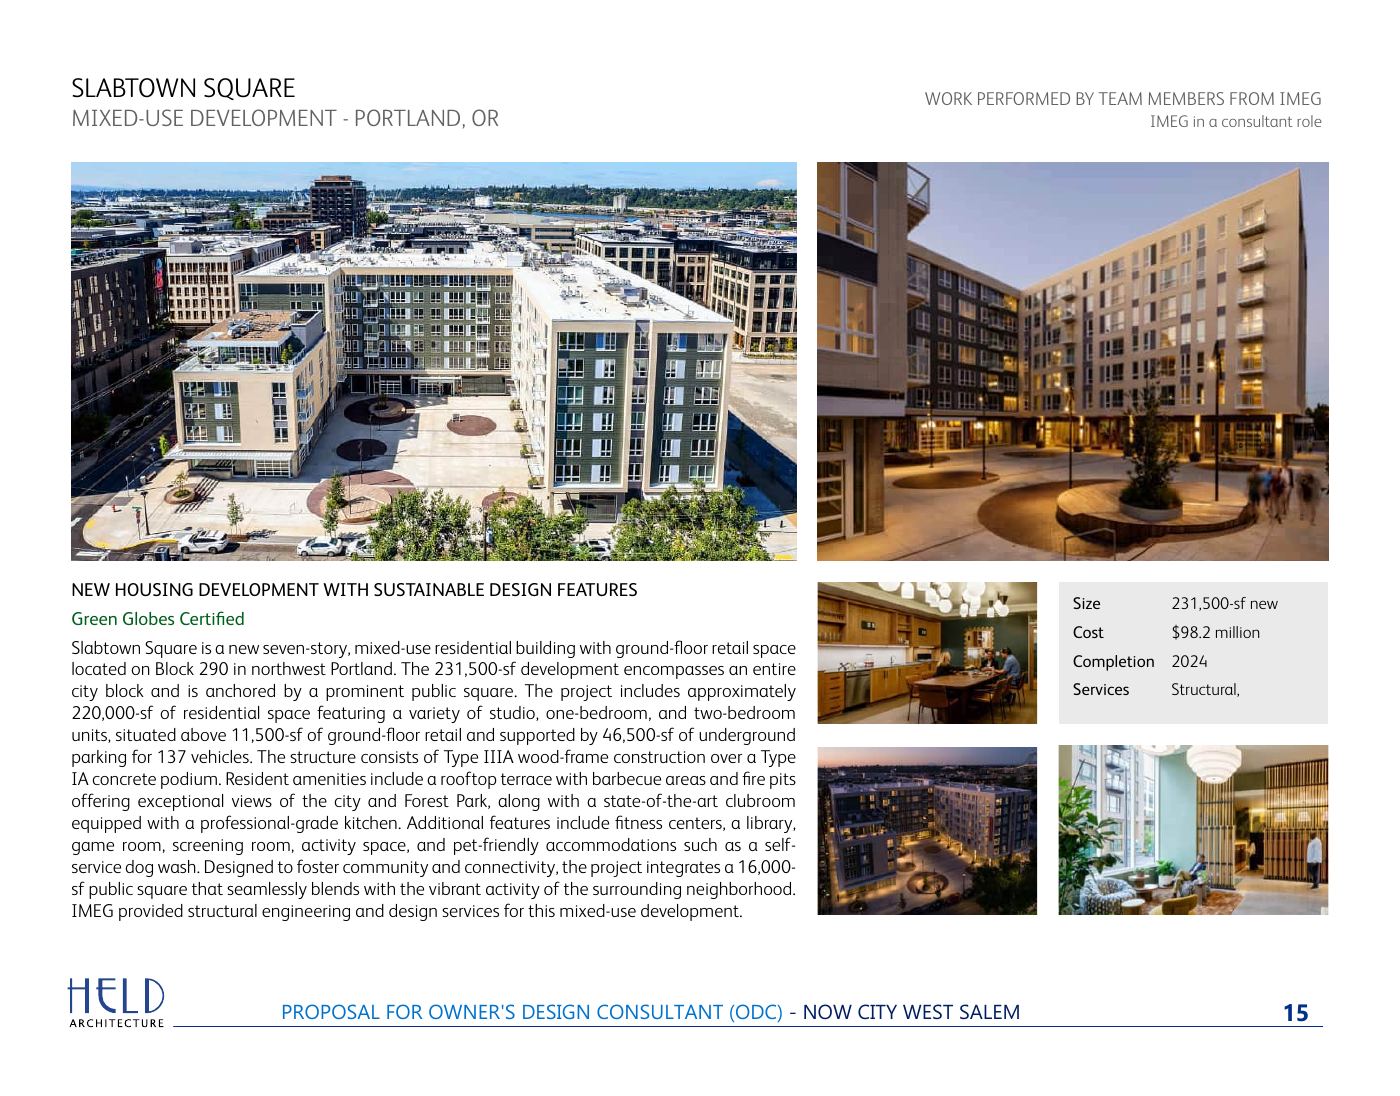
| IMEG Corp | Structural, mechanical, electrical, plumbing, acoustics, LEED/WELL/Fitwel, PHIUS consulting, smart-city/IT integration | 100% employee-owned, 100+ offices; the Portland office is recognized for LEED-certified and economical hybrid mass timber solutions. |
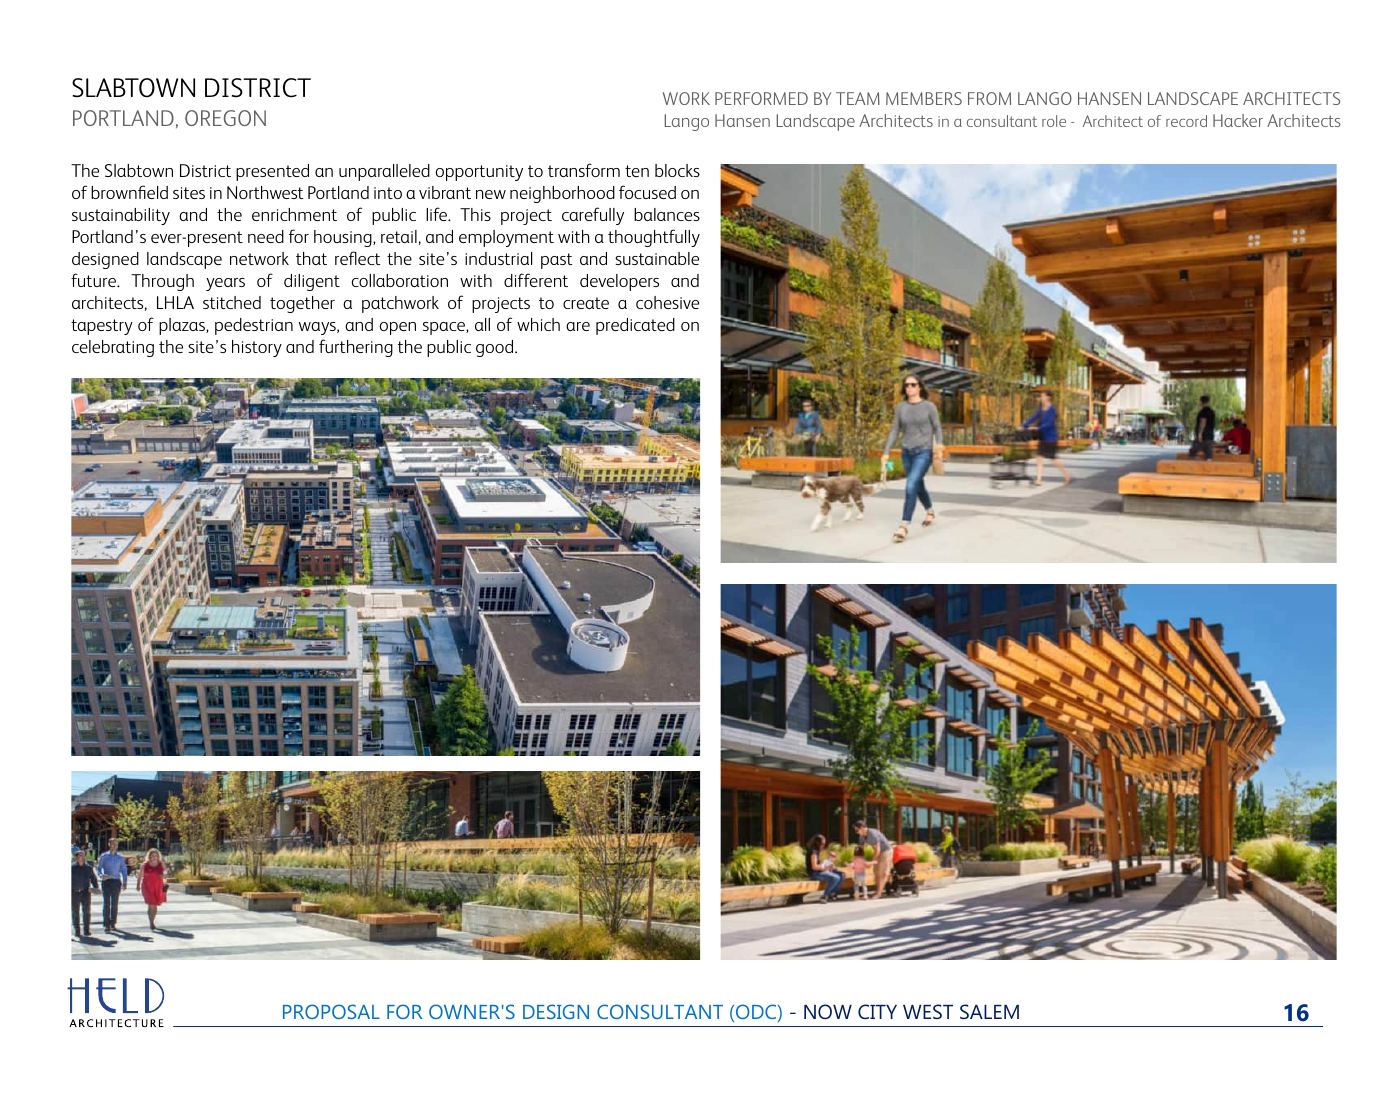
| Lango Hansen Landscape Architects | Landscape architecture, open space framework | Kurt Lango, Principal. 25 years shaping urban and natural environments; design as investigation, discovery, and collaboration rooted in site context. |
| MRGC Group | Cost estimating | National construction manager, 20+ years. Bottom-up, quantity-based cost modeling with market-validated pricing, aligned to Passive House, mass timber, prefabrication, and low-carbon strategies so performance goals are cost-tested rather than deferred. |
Relevant Experience
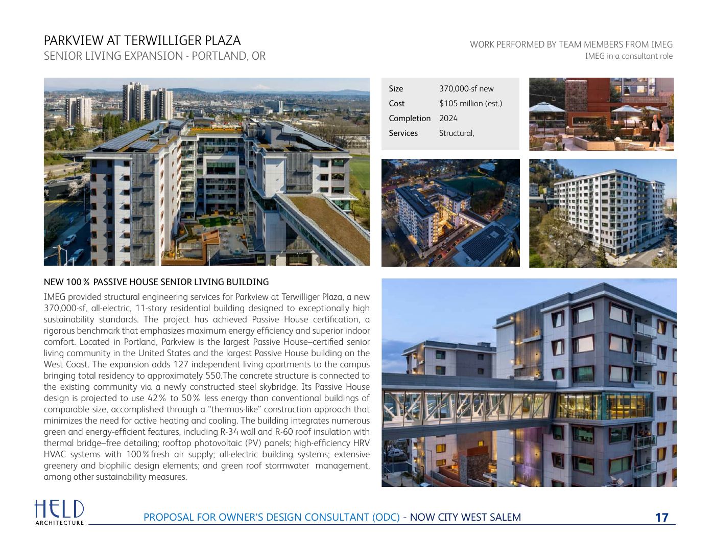
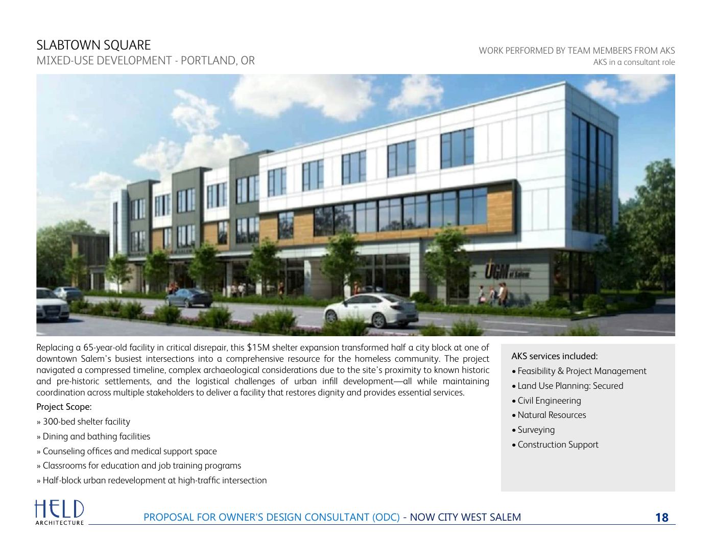
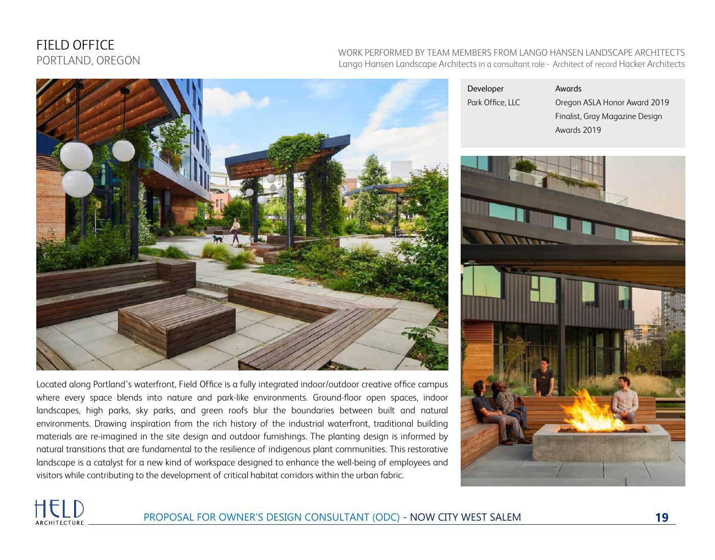
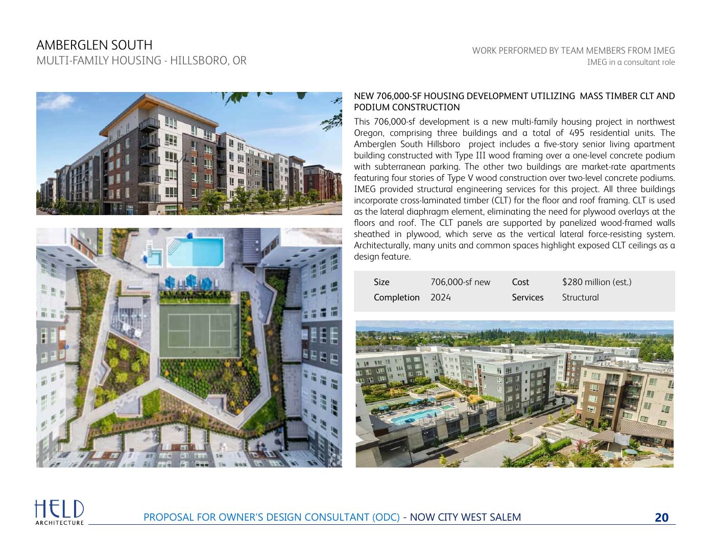
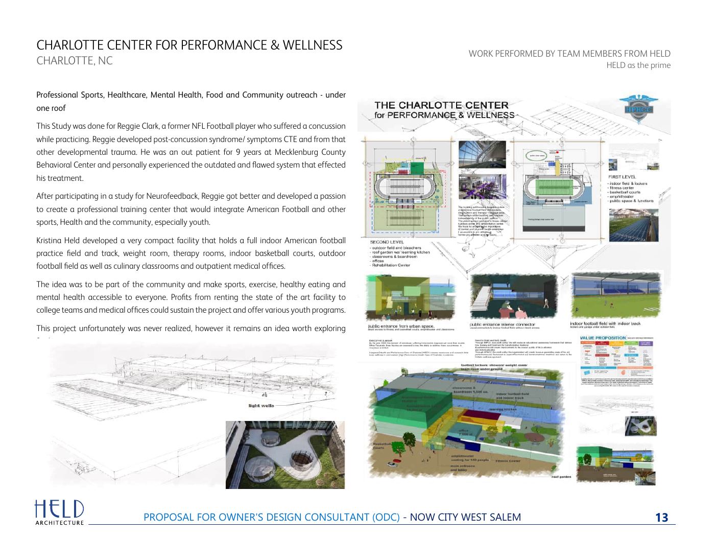
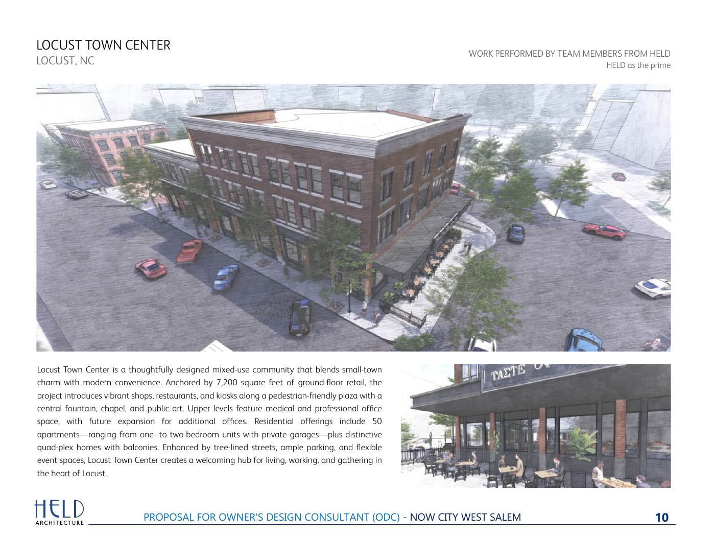
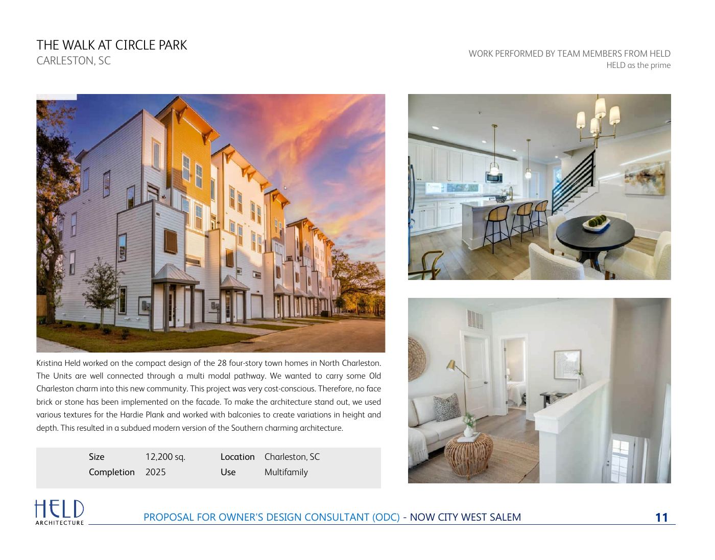
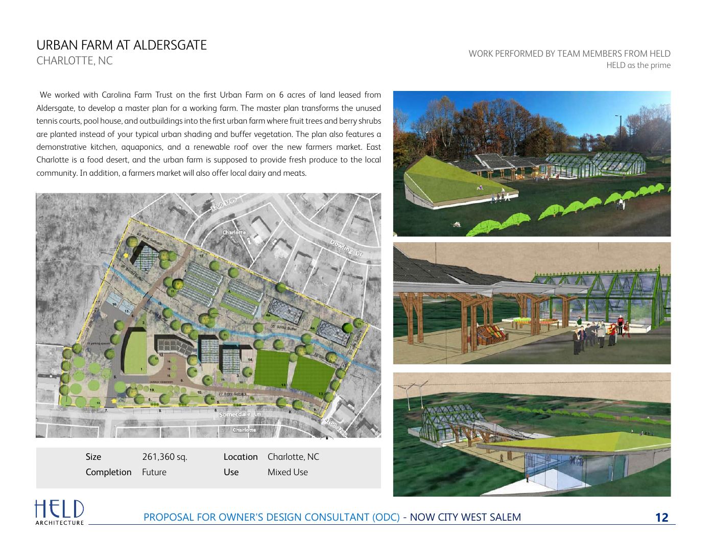
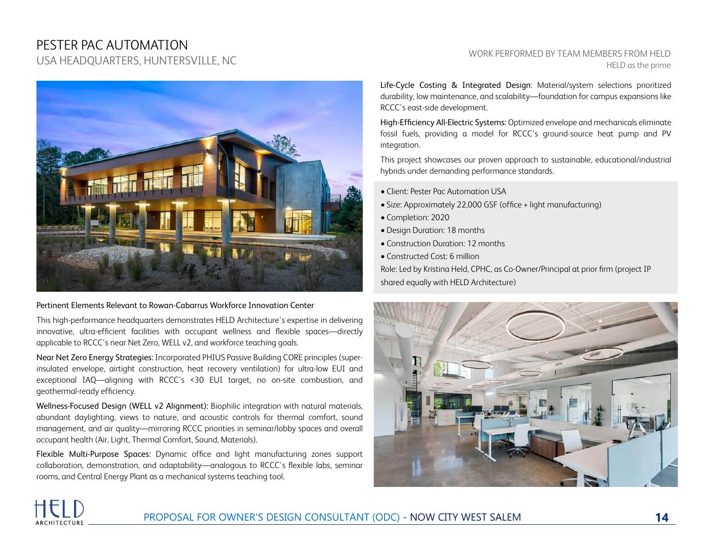
Approach
Held, with IMEG, AKS, and Lango Hansen, approaches West Salem as a regenerative, tech-forward urban ecosystem: a 5.29-acre Phase 1 that scales thoughtfully to 20+ acres. Drawing on the market feasibility work, the team emphasizes inclusive, high-performance spaces aligned with MU-III zoning and Opportunity Zone incentives.
Entitlement-first sequencing. The team’s key lesson from delivering Salem entitlements: civil design must run nearly to design development to secure city approval, while architecture and engineering advance to a 50% DD handoff for design-build procurement. Owner’s Project Requirements carry design intent illustrations, performance specifications, and parametric criteria equivalent to 50-60% design development, so quality survives the handoff.
Cost discipline throughout. Independent estimates at schematic design and OPR milestones, value engineering to hold budget, and OPR enforcement to minimize change orders. Performance strategies (Passive House envelopes achieving up to 75% utility savings, daylight, ventilation, views to green space) are underwritten in the cost model rather than treated as aspirations.
Wellness woven in. Family-friendly amenities, accessible playgrounds, wellness trails, covered outdoor rooms as all-weather extensions of indoor living, and proximity to childcare and schools, supporting daily activity across ages.
Cost Management Strategy
Held commits to rigorous, transparent, proactive cost management designed for the hybrid delivery method: a firm fixed price achieved at roughly 50% design completeness, with safeguards against scope creep, value erosion, and change-order inflation. Bottom-up estimates land at two primary milestones: a schematic design estimate incorporating site-specific factors (MU-III zoning, Opportunity Zone incentives, stormwater, geotechnical) benchmarked against the feasibility study, and an OPR-milestone estimate that locks the baseline before design-build procurement.
Estimator Bill Breunig (MRGC Group, formerly managing $500M+ at Plaza Construction) supports bid normalization once the OPR package goes to design-build RFP: reviewing and normalizing competitive proposals for apples-to-apples comparison, adjusting for alternates, contingencies, escalation, and risk allocation. Trade-offs are documented transparently so regeneration, wellness, and low-carbon performance are never silently value-engineered away.
Phasing & Future-Proofing
The strategy treats Phase 1 as the district’s base: core infrastructure first (utilities, low-impact stormwater via AKS, multimodal streets, the open space framework with Lango Hansen), then the 350+ multifamily units, ~40,000 SF of experiential retail, and the 15,000 SF AI Innovation Hub as integrated high-performance buildings using Passive House strategies, efficient envelopes, prefabrication, and mass timber. Visible, activating elements (covered outdoor rooms, walkable paths, third-place retail) come early to catalyze community engagement and economic momentum, with adaptability built in for market, technology, demographic, and climate shifts as the district scales toward 20+ acres.
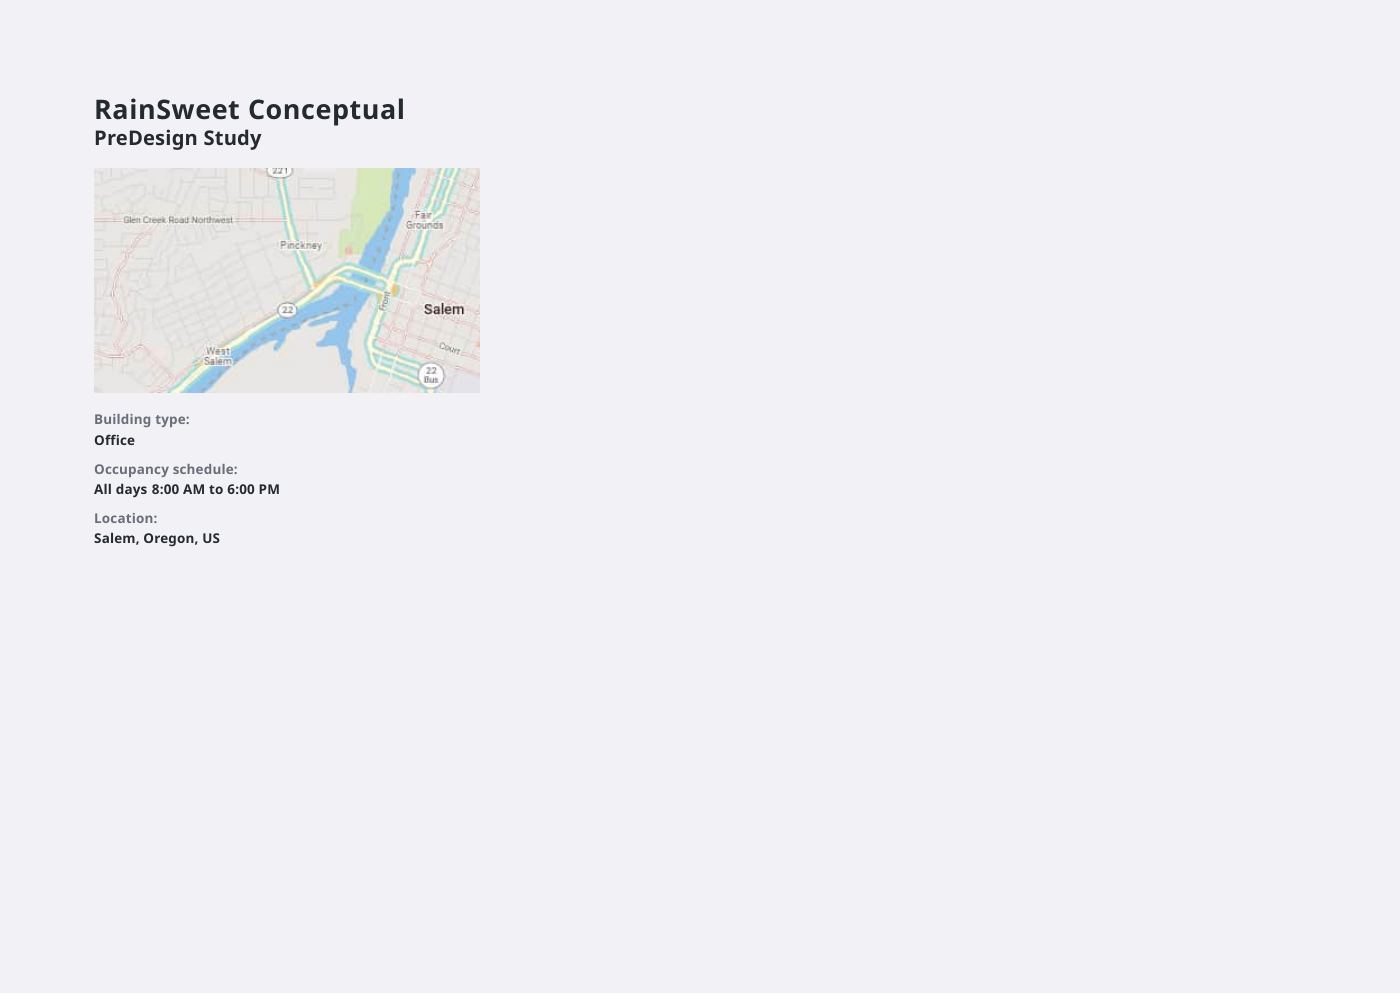
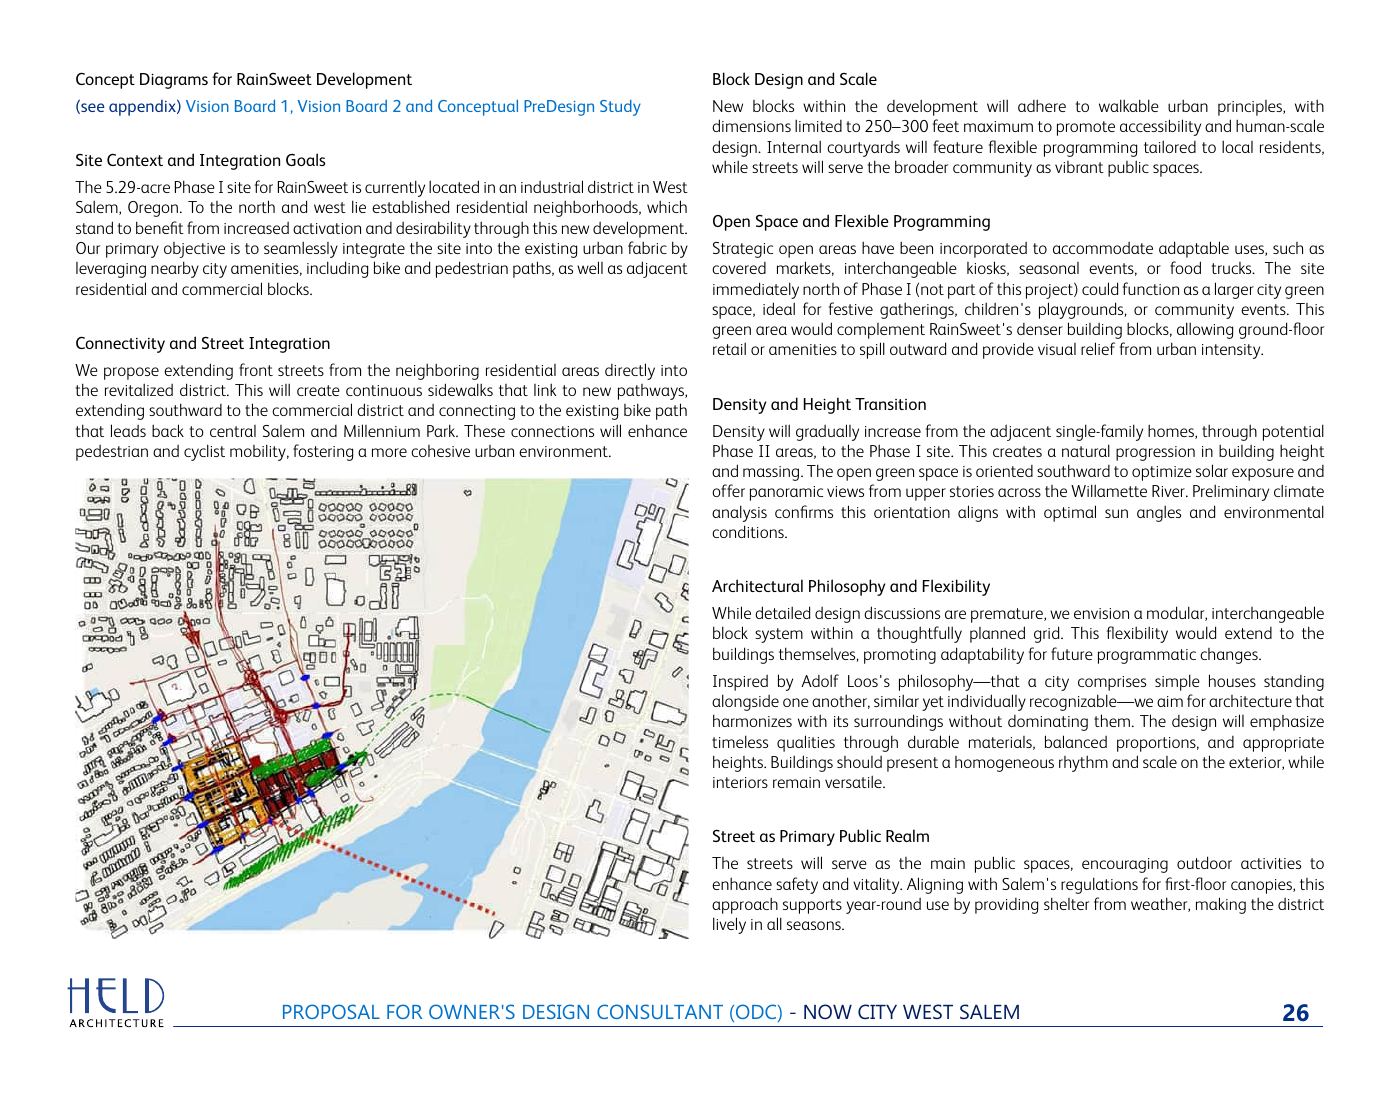
Included: RainSweet Conceptual PreDesign Study
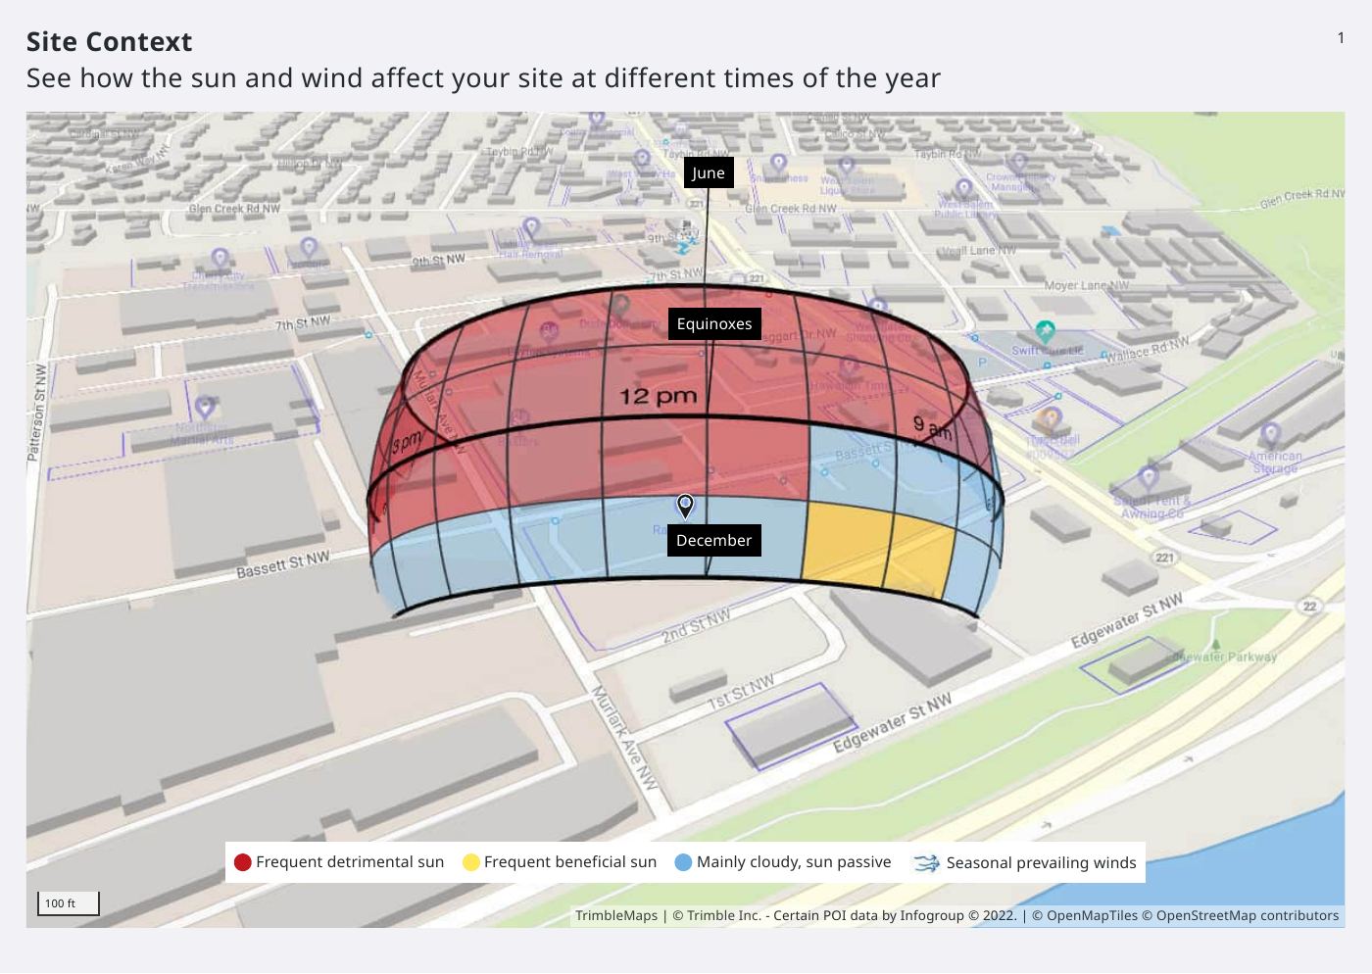
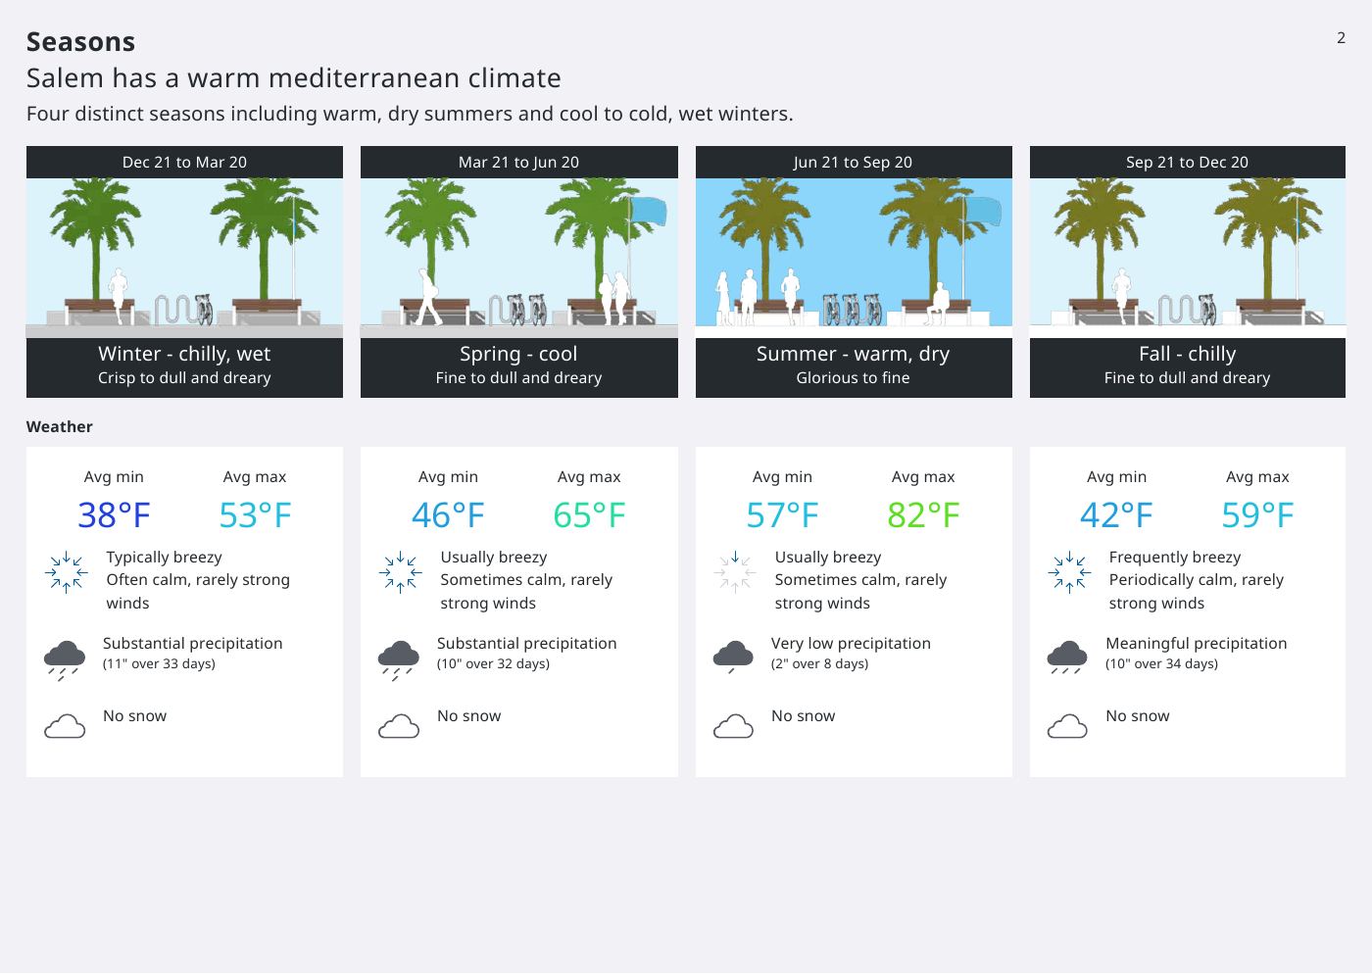
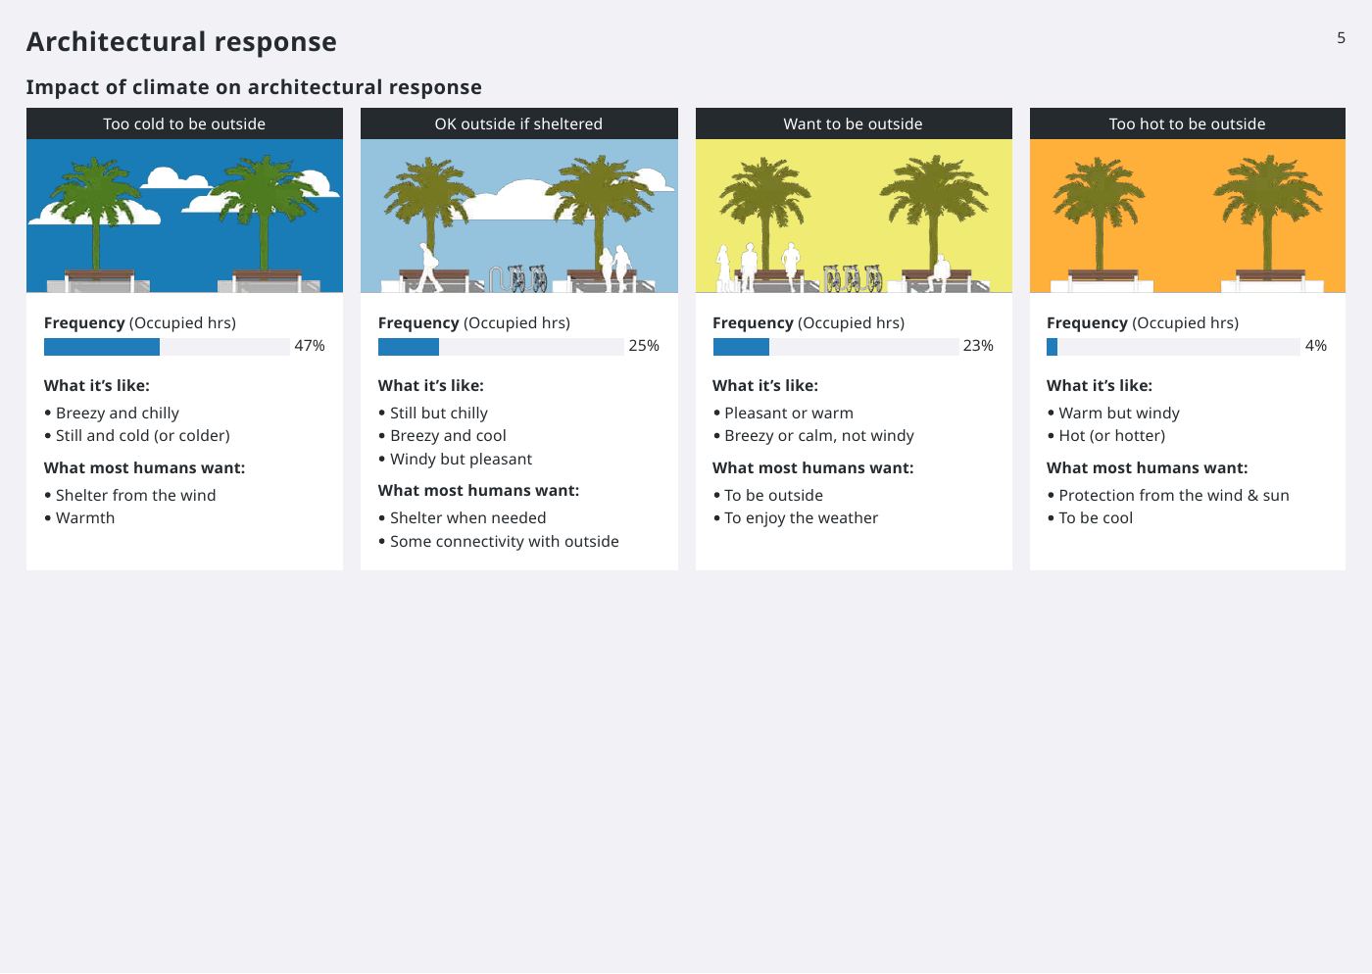
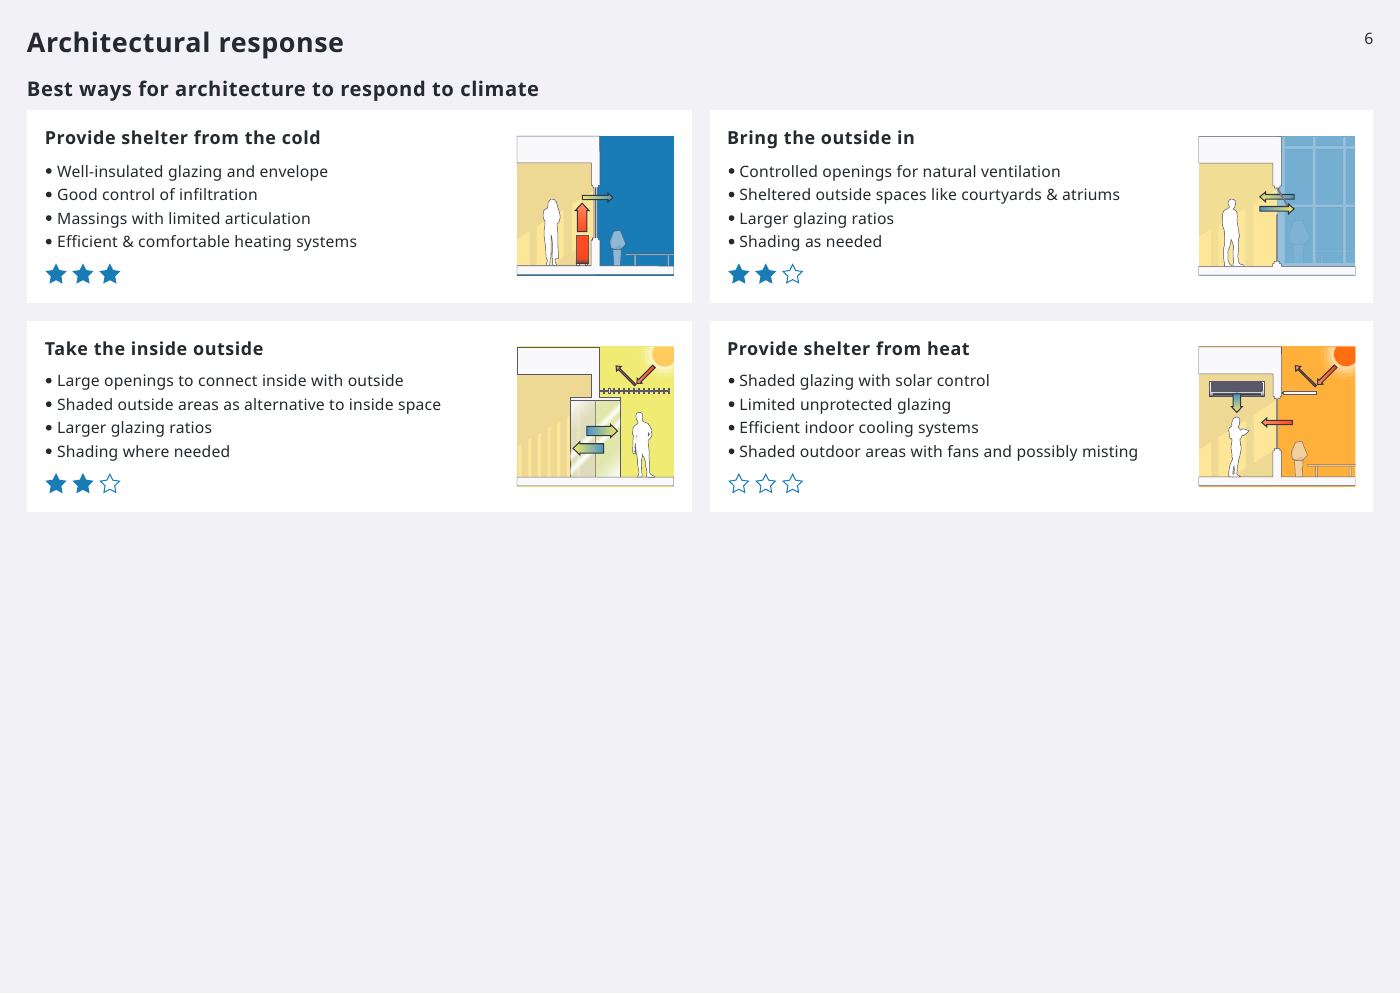
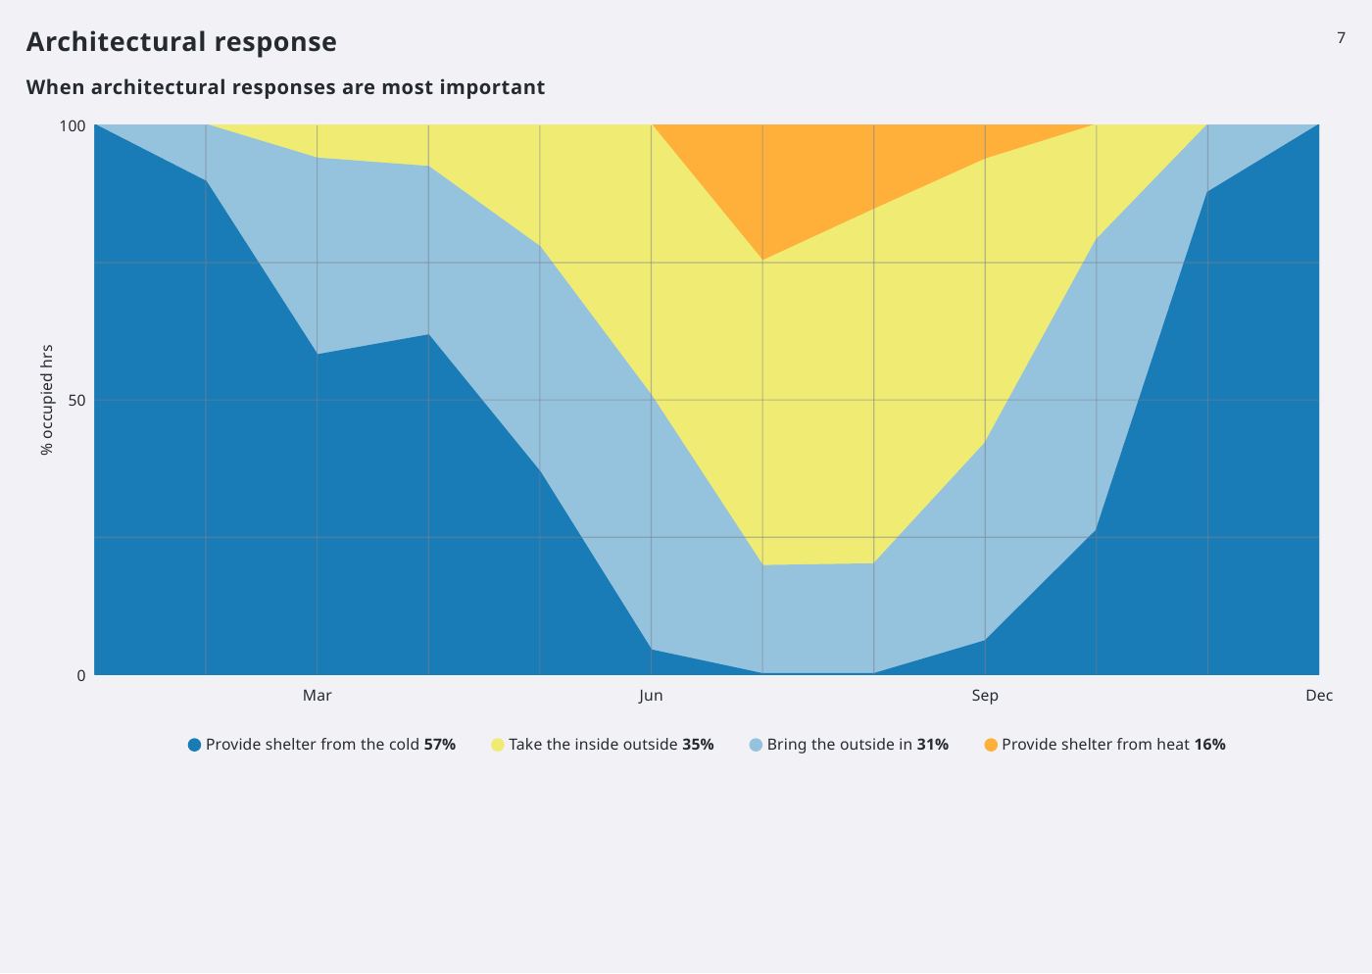
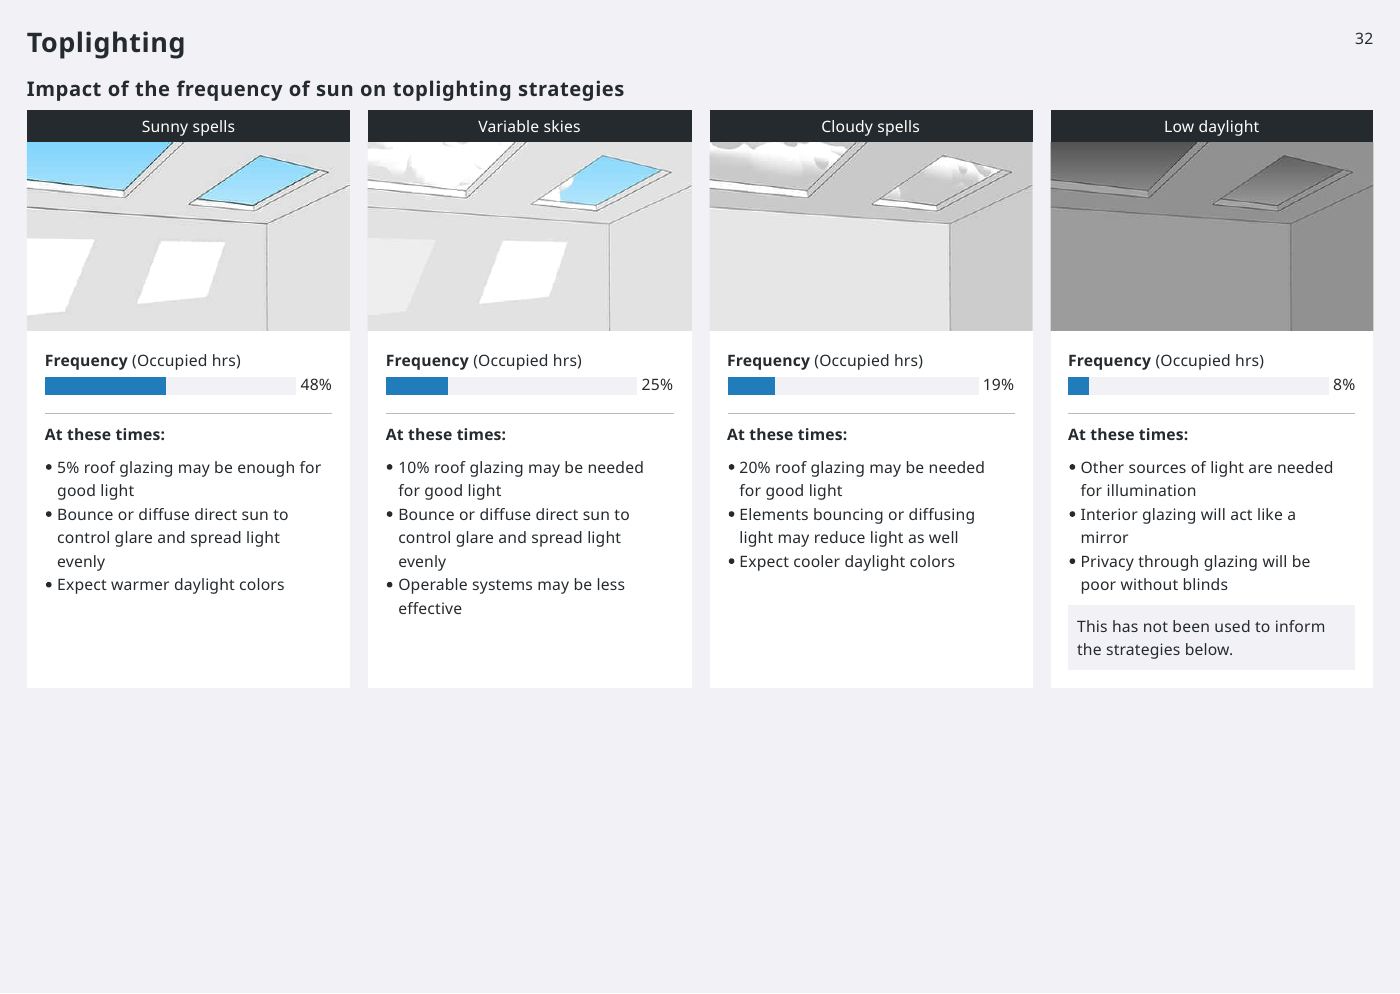
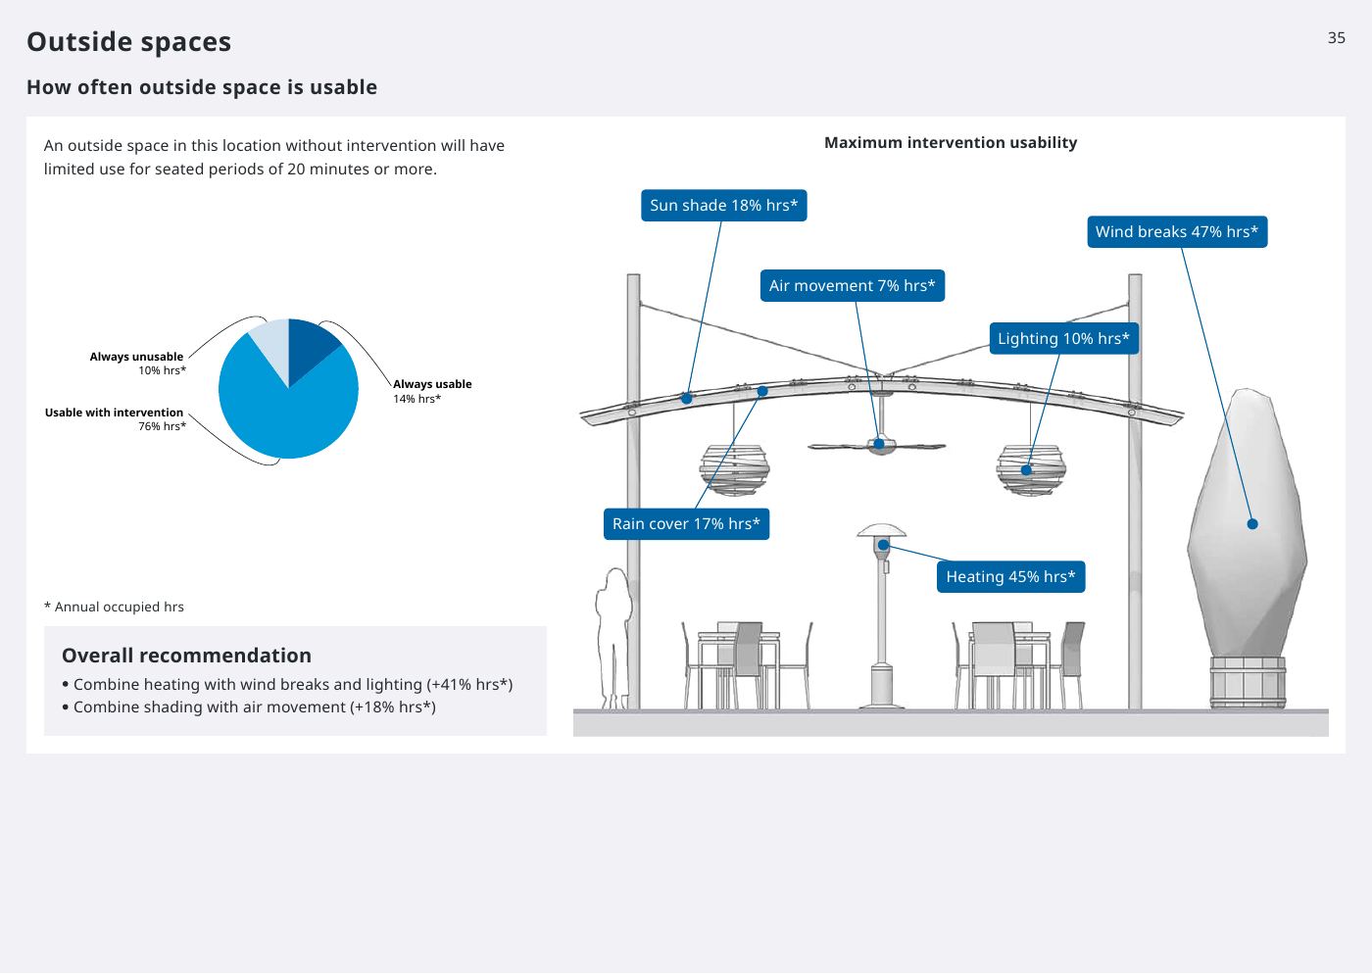
Beyond the required submission, the Held team included a 37-page conceptual predesign study of the Phase 1 parcel: sun and wind behavior across the seasons, facade-by-facade glazing ratios and shading strategy, toplighting, and outdoor space placement. It is the clearest signal in either proposal of a team already designing the site rather than describing a process.