Cover Letter
It is our pleasure to present our team’s proposal to serve as Owner’s Design Consultant for the Now City development in West Salem. The vision you have shared is an inspiration! We applaud your ambition to develop a comprehensive roadmap that leverages innovative design and development strategies to address global challenges, complemented by your commitment to implementing these solutions in a manner that strengthens the local community.
In this proposal, you’ll see how well your Guiding Principles fit with CannonDesign’s Living-Centered Design approach. We believe everyone deserves to live inspired, healthy, safe and fulfilling lives, and we design with those goals in mind to help build stronger, healthier communities and ecosystems. Our design process looks at how business, community, society and the environment all connect, always remembering that we’re designing for real people and places like West Salem.
Our team mirrors the combination of local knowledge and global expertise you have established in your vision. CannonDesign is a global design firm known for our green and smart building expertise, with a Portland office with over fifty years of experience creating places that are uniquely Oregon. We bring two global leaders in sustainable systems, Sherwood and PAE, and combine them with the experience of local experts like DKS and Century West from the West Salem urban renewal area. Our structural engineer, Holmes, is a Portland-based team internationally known for advanced structural solutions including mass timber, while PLACE specializes in transformative landscape design.
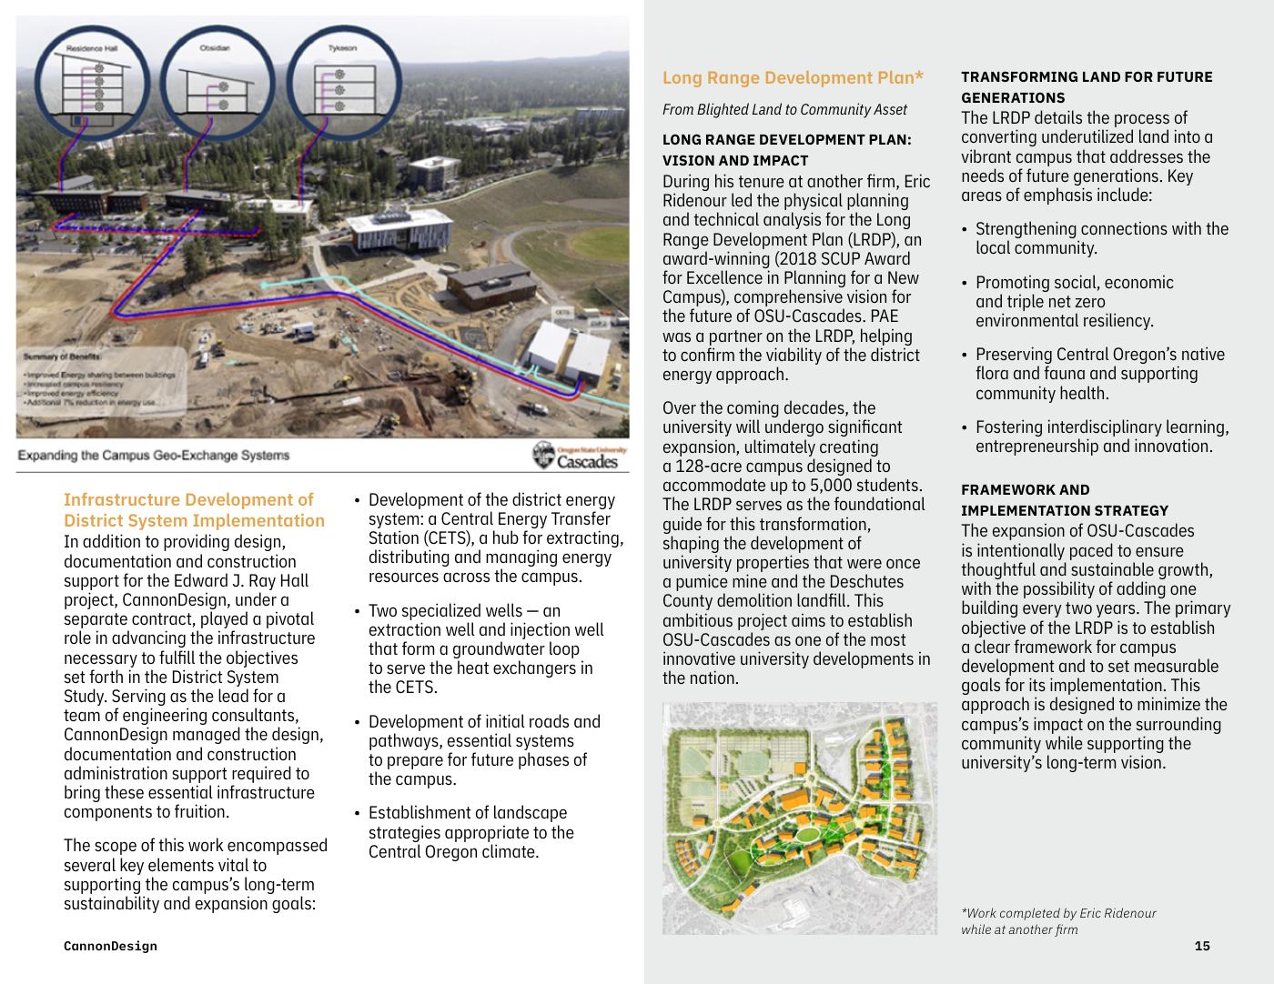
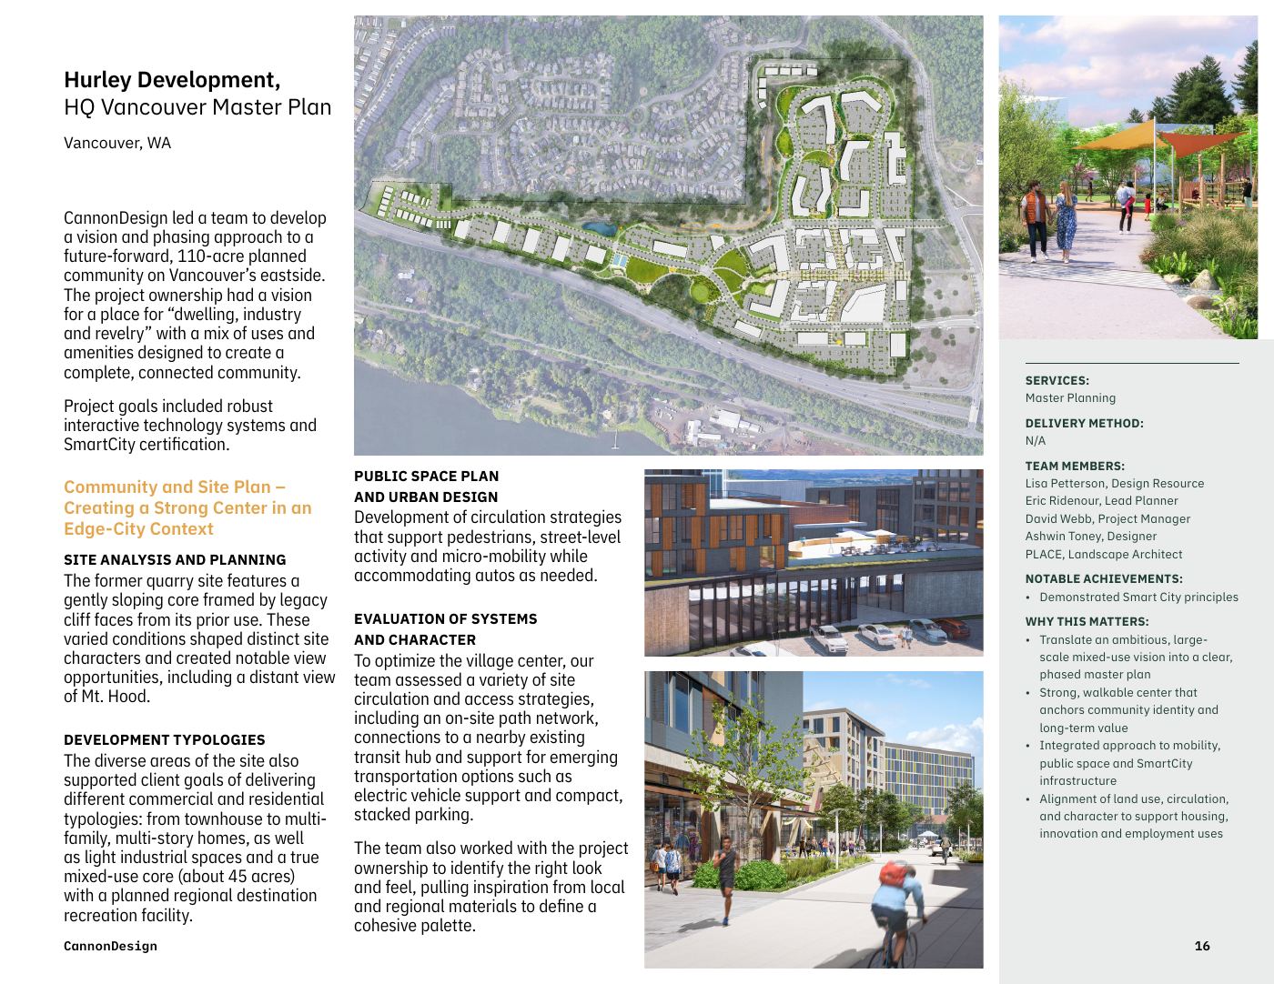
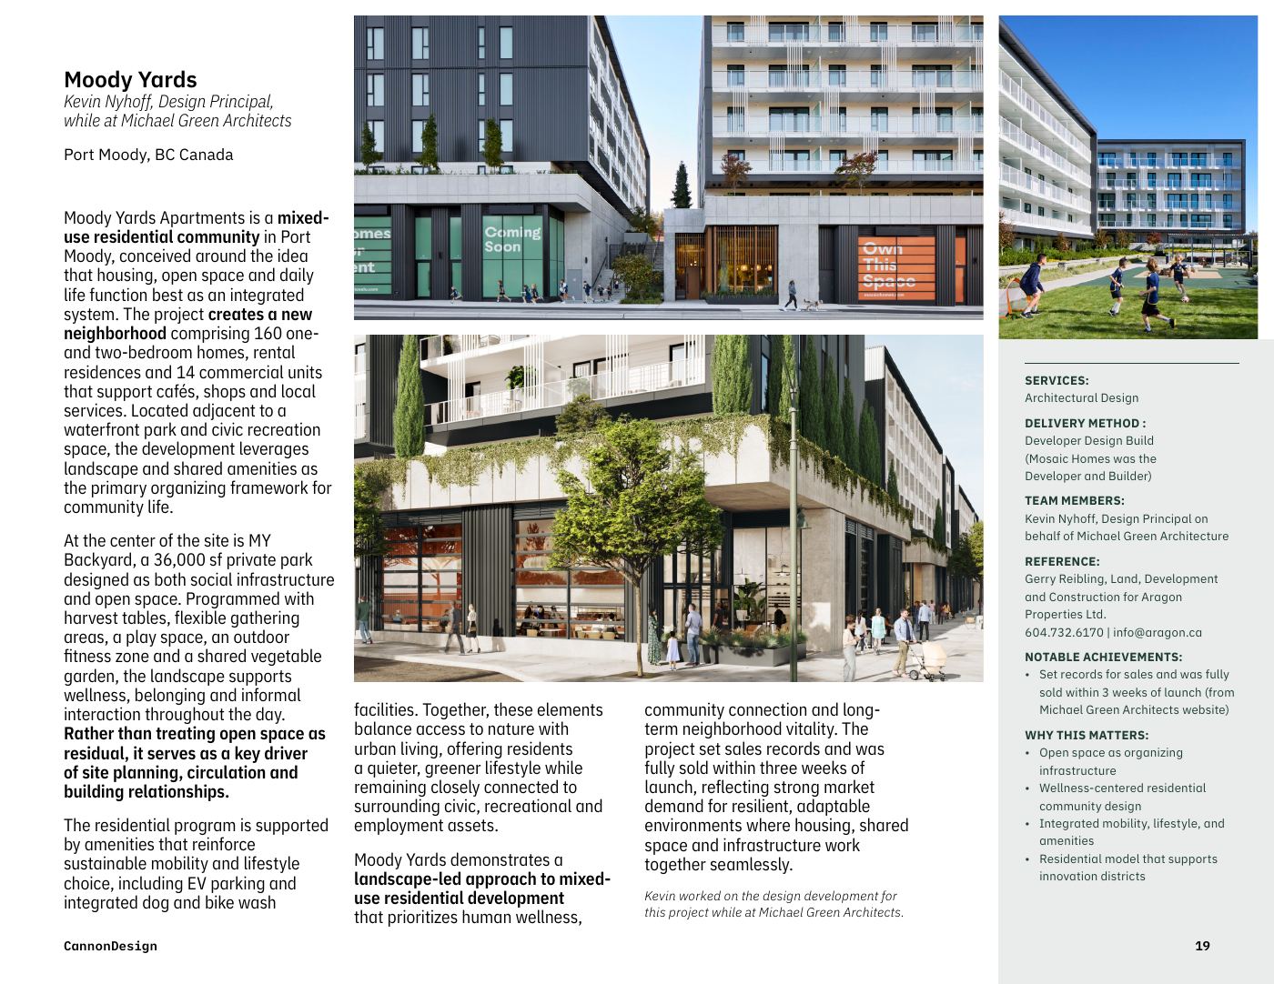
Our team has a shared history of working together on projects such as the Oregon State University-Cascades campus and the master plan for HQ headquarters. Kevin Nyhoff’s passion for building communities across a wide range of housing types, paired with Ashwin Toney’s day-to-day focus on creating people-centered environments, anchors our approach. In overseeing this ensemble, Eric Ridenour will approach the project manager role like a conductor, bringing the right instruments to the fore at the right time, to ensure that we’re always thinking across systems and scales to find optimal solutions.
The Team
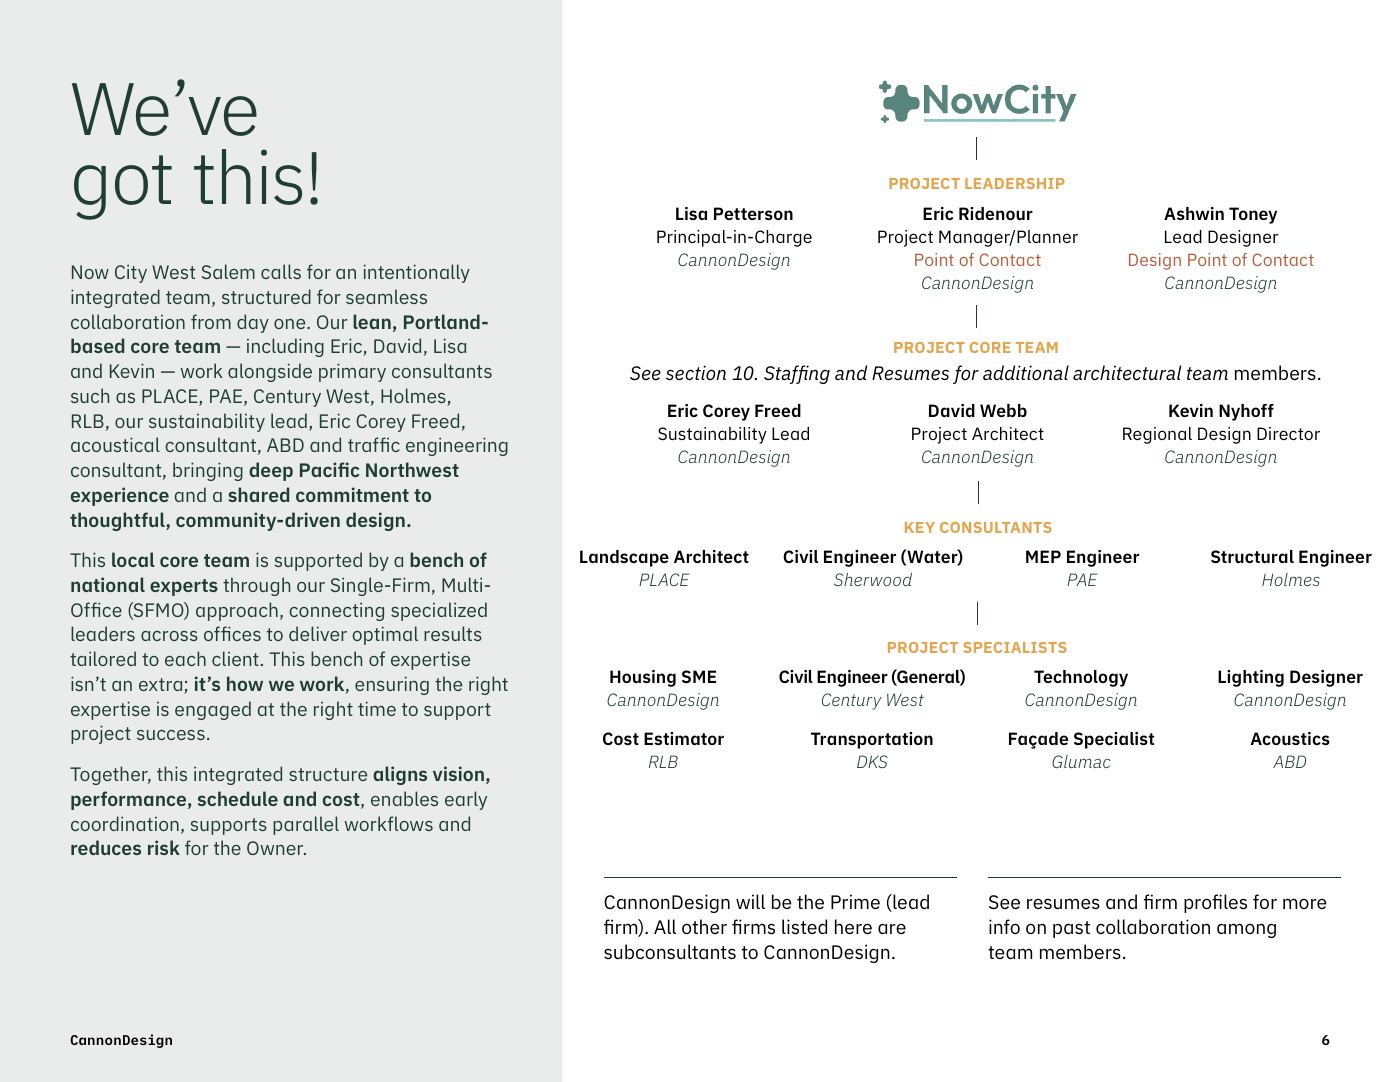
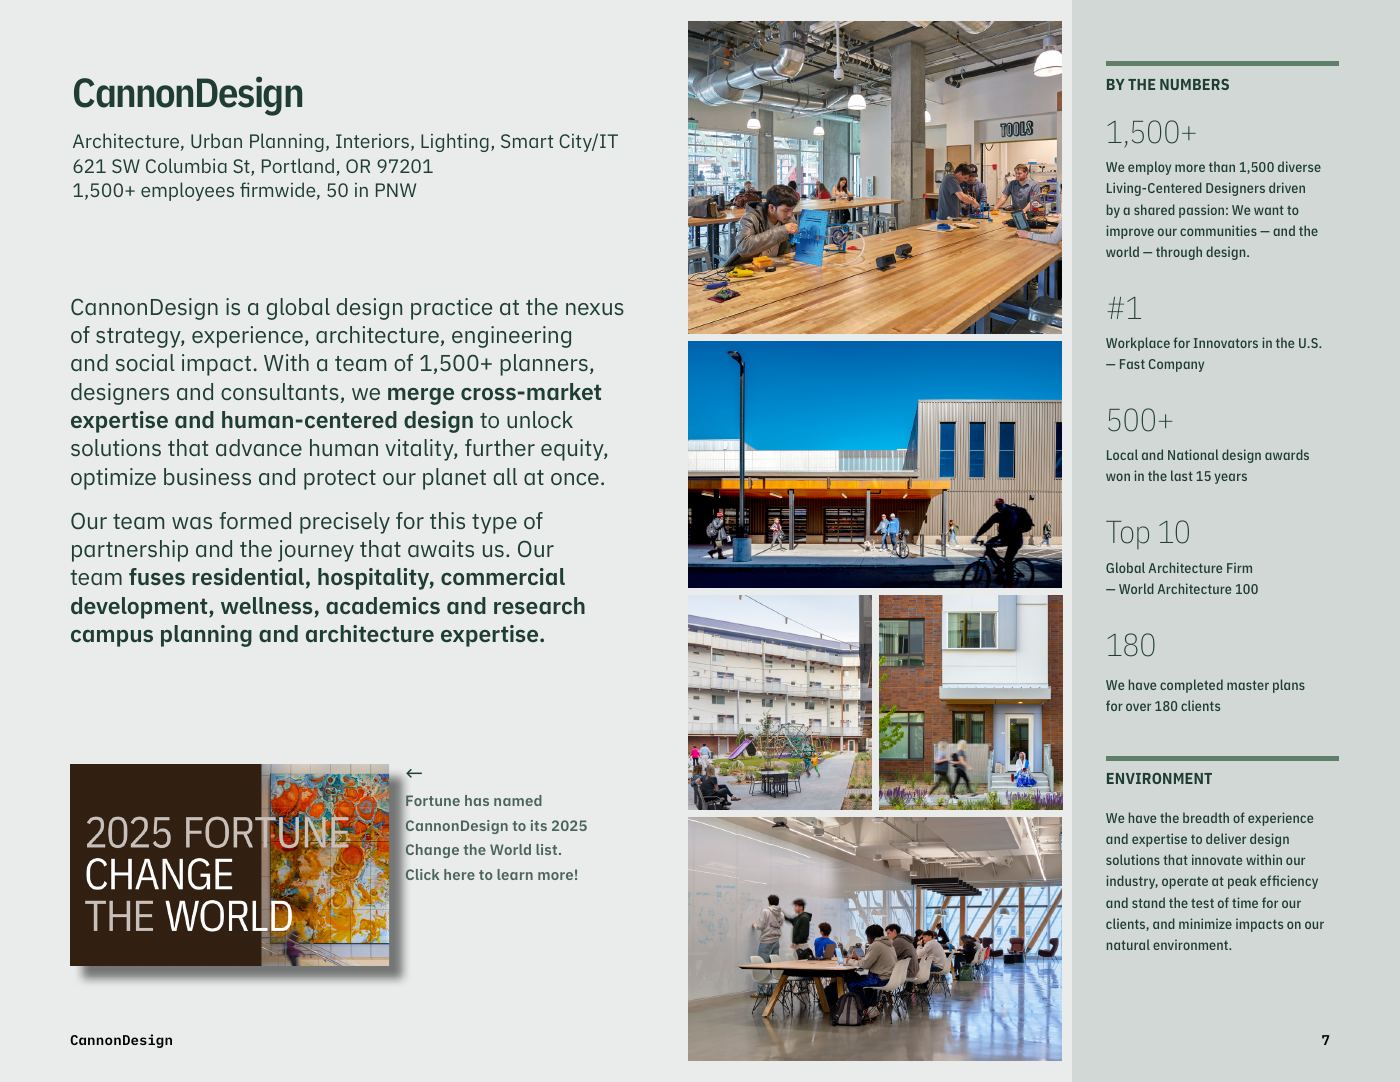
CannonDesign (Prime): architecture, urban planning, interiors, lighting, smart city/IT. 1,500+ employees firmwide, 50 in the Pacific Northwest, with a 50-year Portland practice. Project leadership: Lisa Petterson (Principal-in-Charge), Eric Ridenour (Project Manager/Planner, point of contact), Ashwin Toney (Lead Designer), David Webb (Project Architect), Kevin Nyhoff (Regional Design Director), Eric Corey Freed (Sustainability Lead).
| Firm | Scope | Notes |
|---|---|---|
| PLACE | Landscape architecture | Transformative landscape design. |
| Sherwood | Civil engineering (water) | Global leader in sustainable water systems; led the OSU-Cascades Net Zero Water study. |
| PAE | MEP engineering | Global sustainable-systems leader; originated the OSU-Cascades net-zero campus energy concept. |
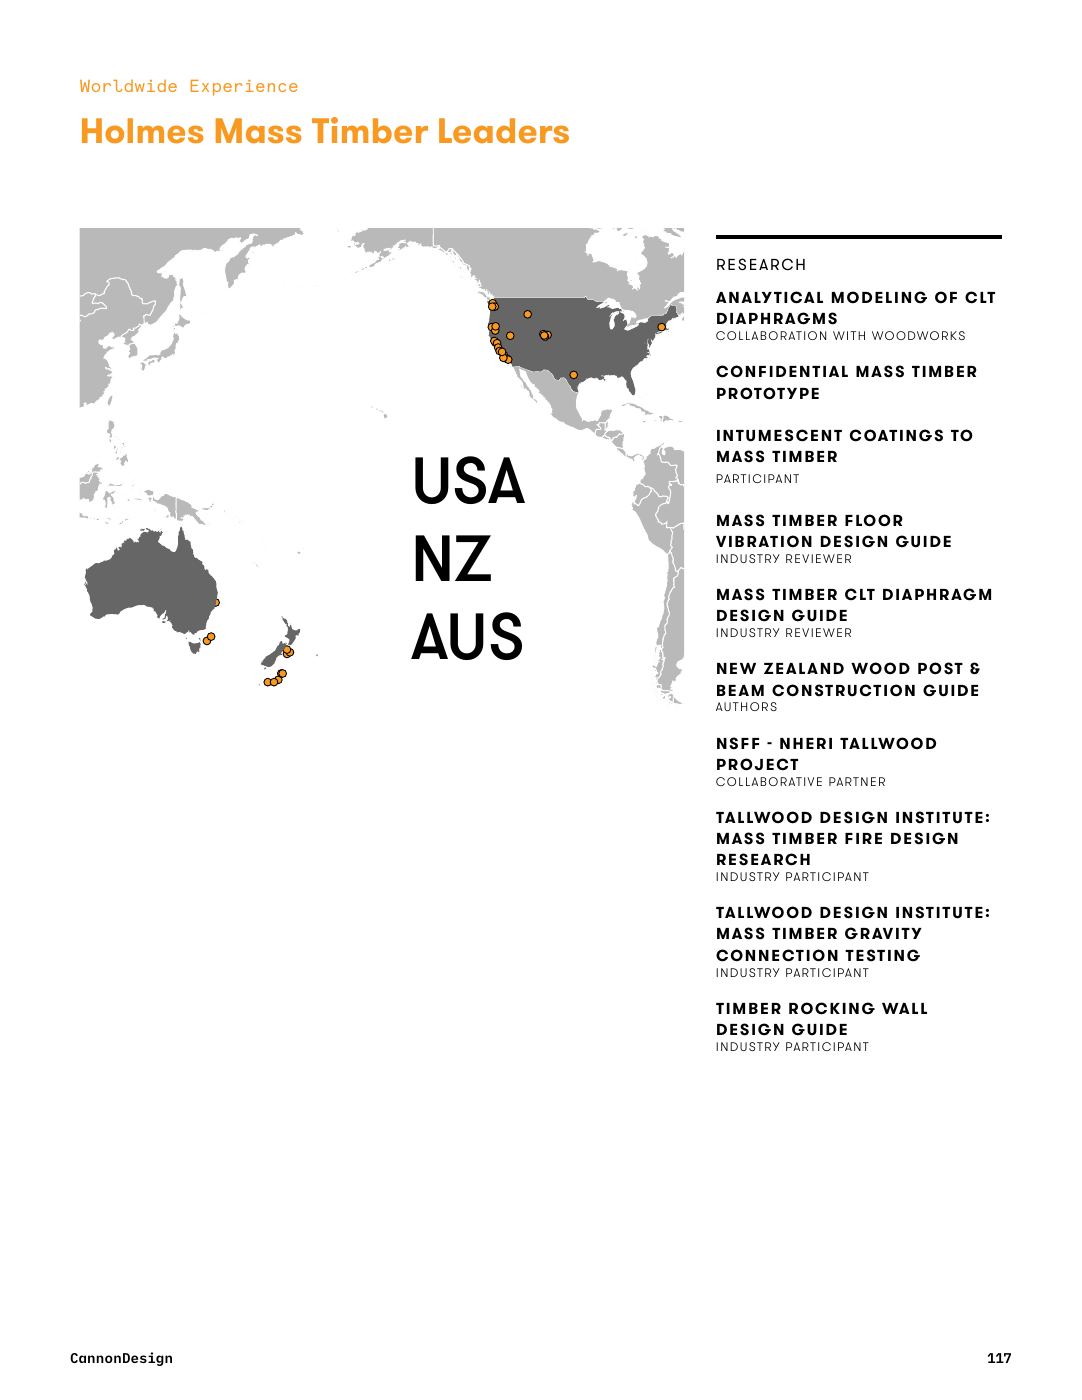
| Holmes | Structural engineering | Portland-based, internationally known for advanced structural solutions including mass timber. |
| Century West | Civil engineering (general) | Direct experience in the West Salem urban renewal area. |
| DKS | Transportation | Direct experience in the West Salem urban renewal area. |
| RLB | Cost estimating | Global cost consultancy. |
| Glumac | Facade specialist | High-performance envelope consulting. |
| ABD | Acoustics | Acoustical consulting. |
Relevant Experience
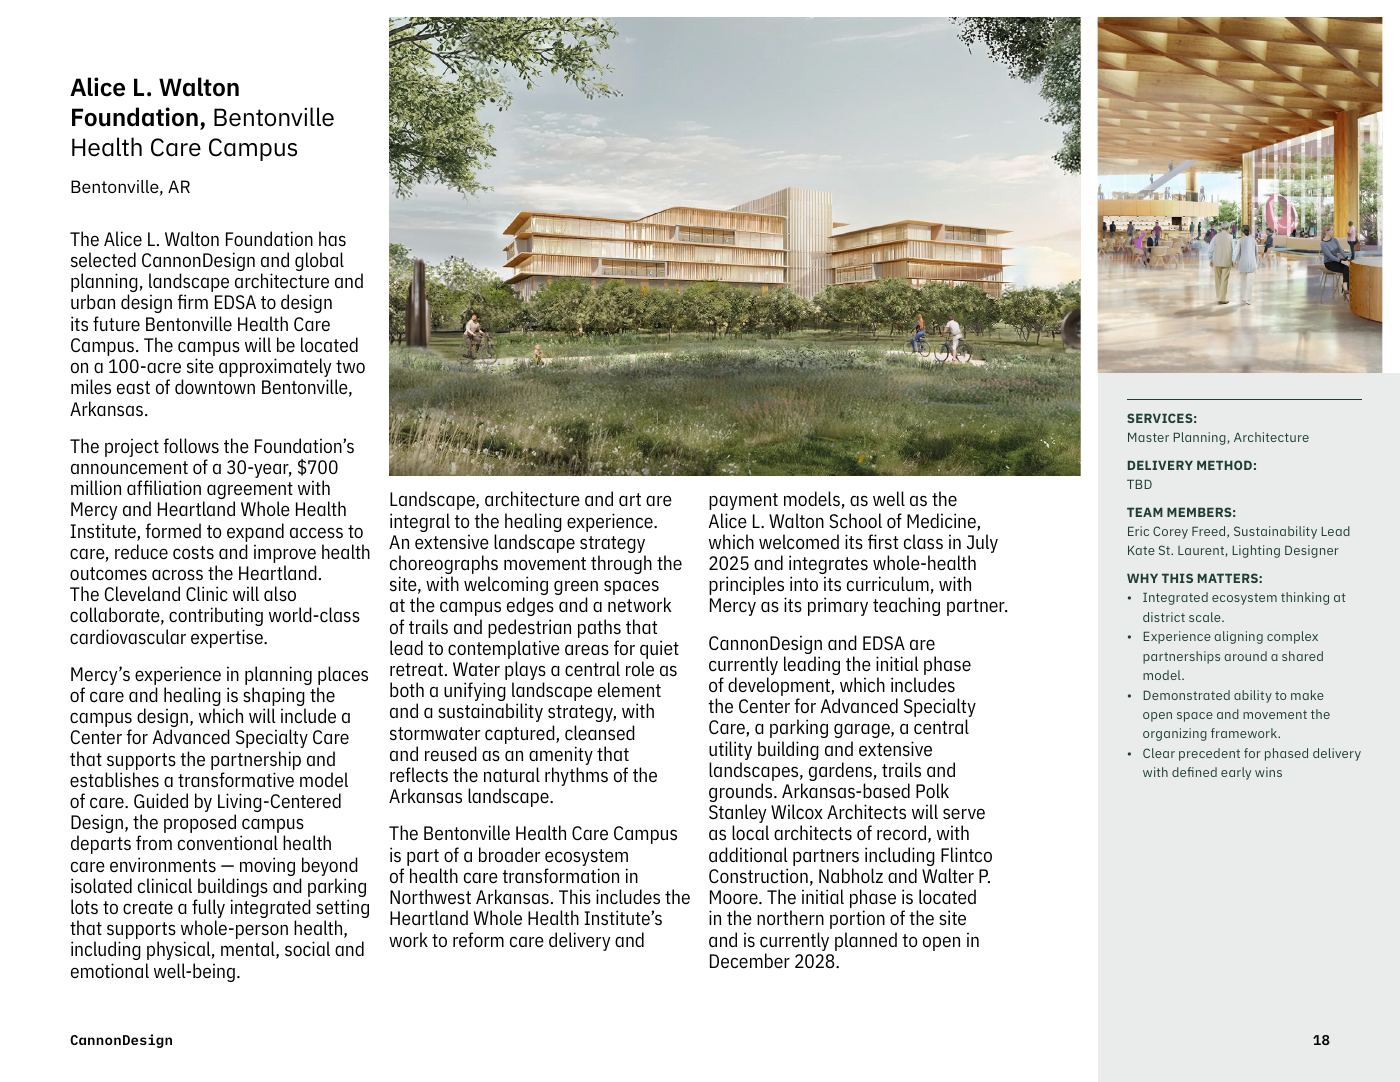
Approach
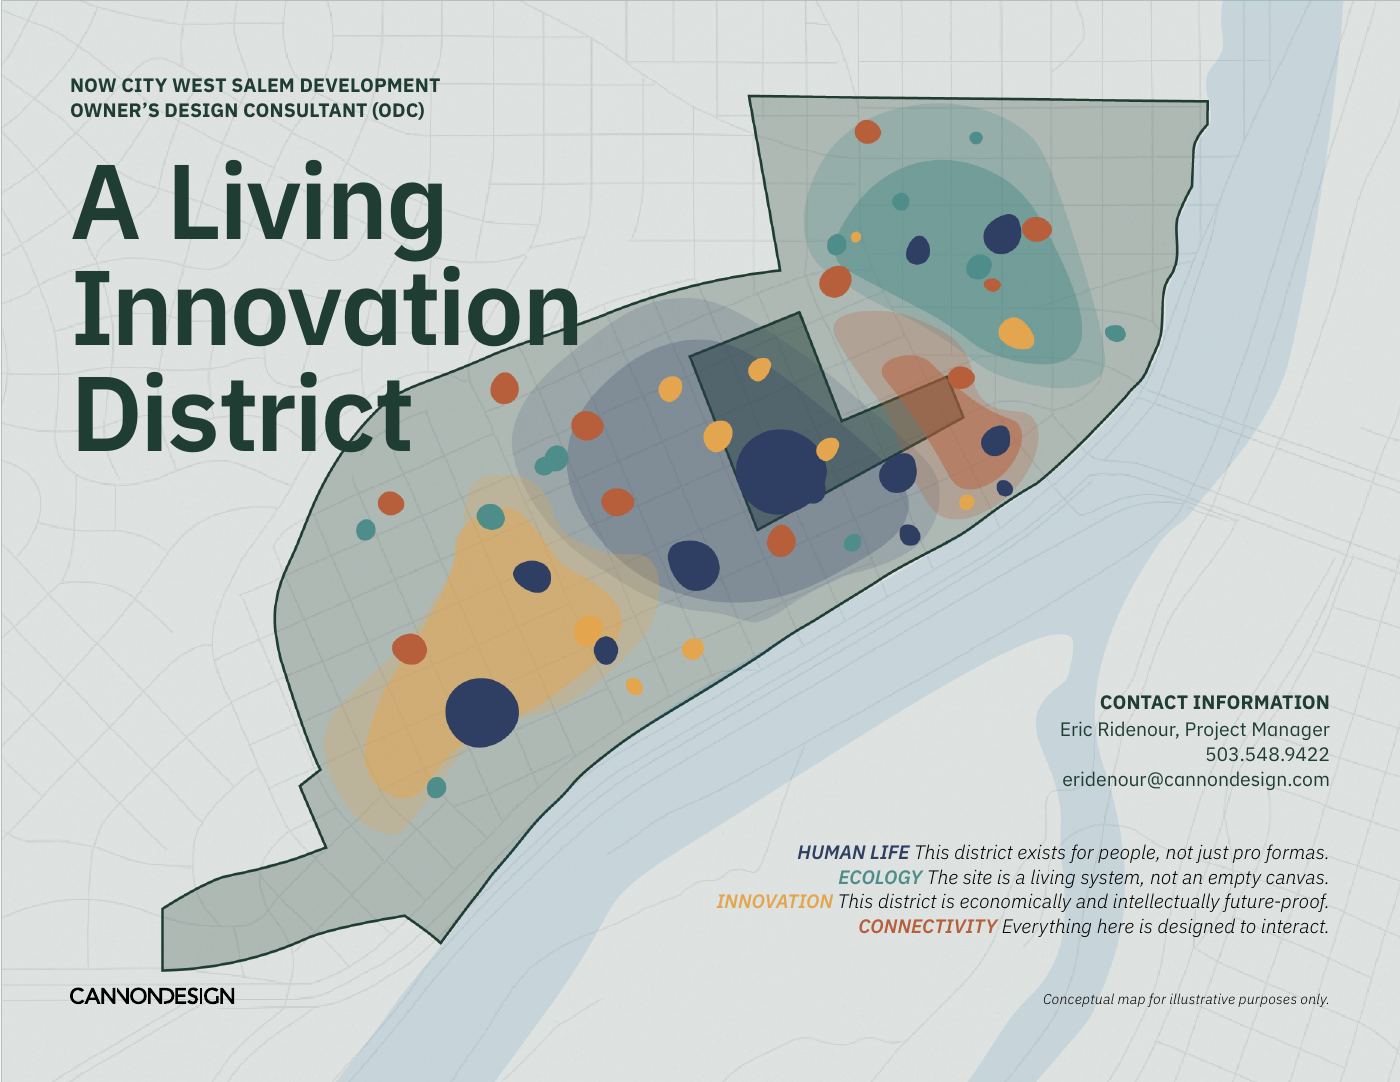
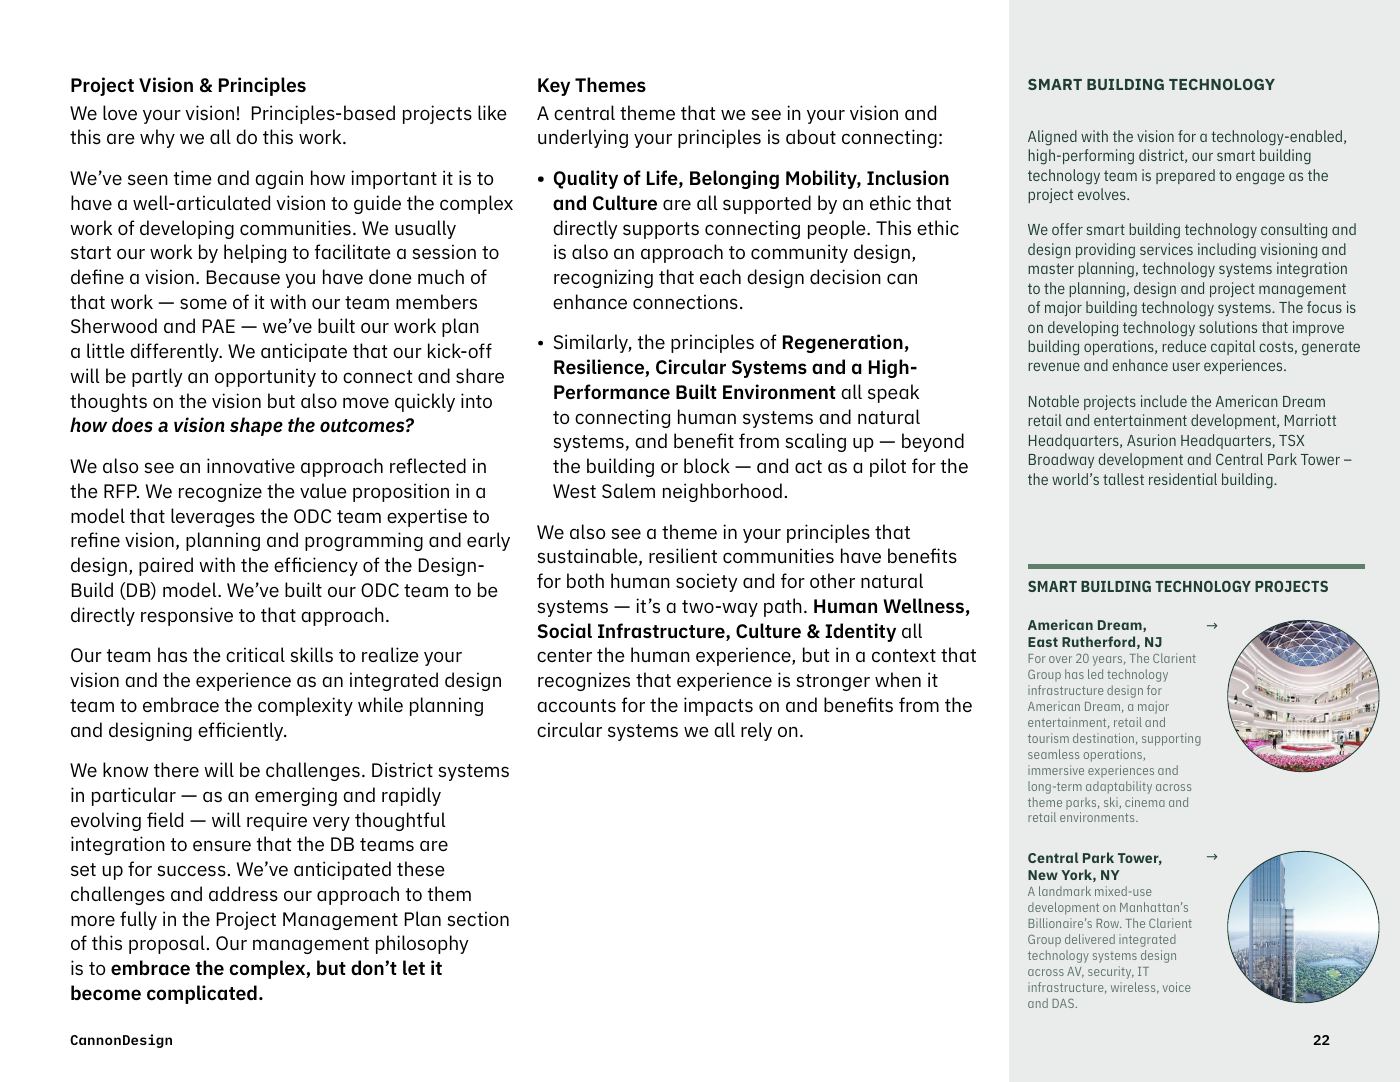
“We love your vision! Principles-based projects like this are why we all do this work.” The approach narrative opens there and stays personal throughout. The team reads a central theme of connecting across the ten district principles: quality of life, belonging, mobility, inclusion and culture supported by an ethic of connecting people; regeneration, resilience, circular systems and high-performance buildings connecting human and natural systems, scaling beyond the building or block to act as a pilot for the West Salem neighborhood.
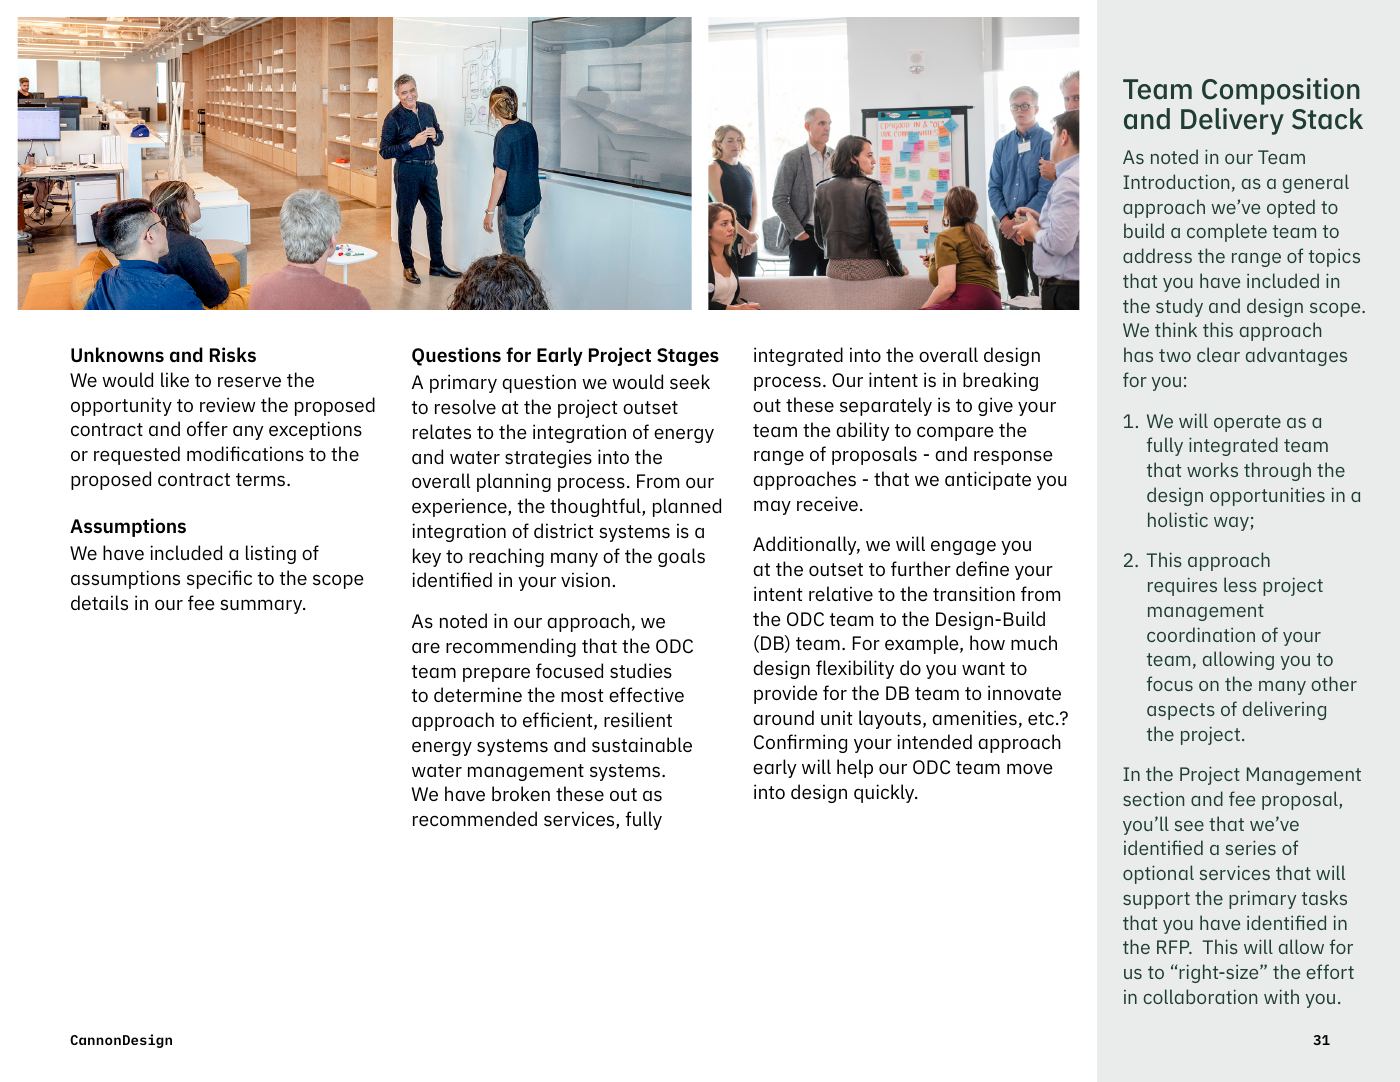
They also engage the delivery model directly: recognizing the value proposition of an ODC team refining vision, planning, and early design, paired with the efficiency of design-build, and flagging district systems as the place requiring the most thoughtful integration so the design-build teams are set up for success. Their stated management philosophy: embrace the complex, but don’t let it become complicated. An in-house smart building technology practice (The Clarient Group, whose work spans American Dream and Central Park Tower) stands ready for the district’s physical-digital layer.
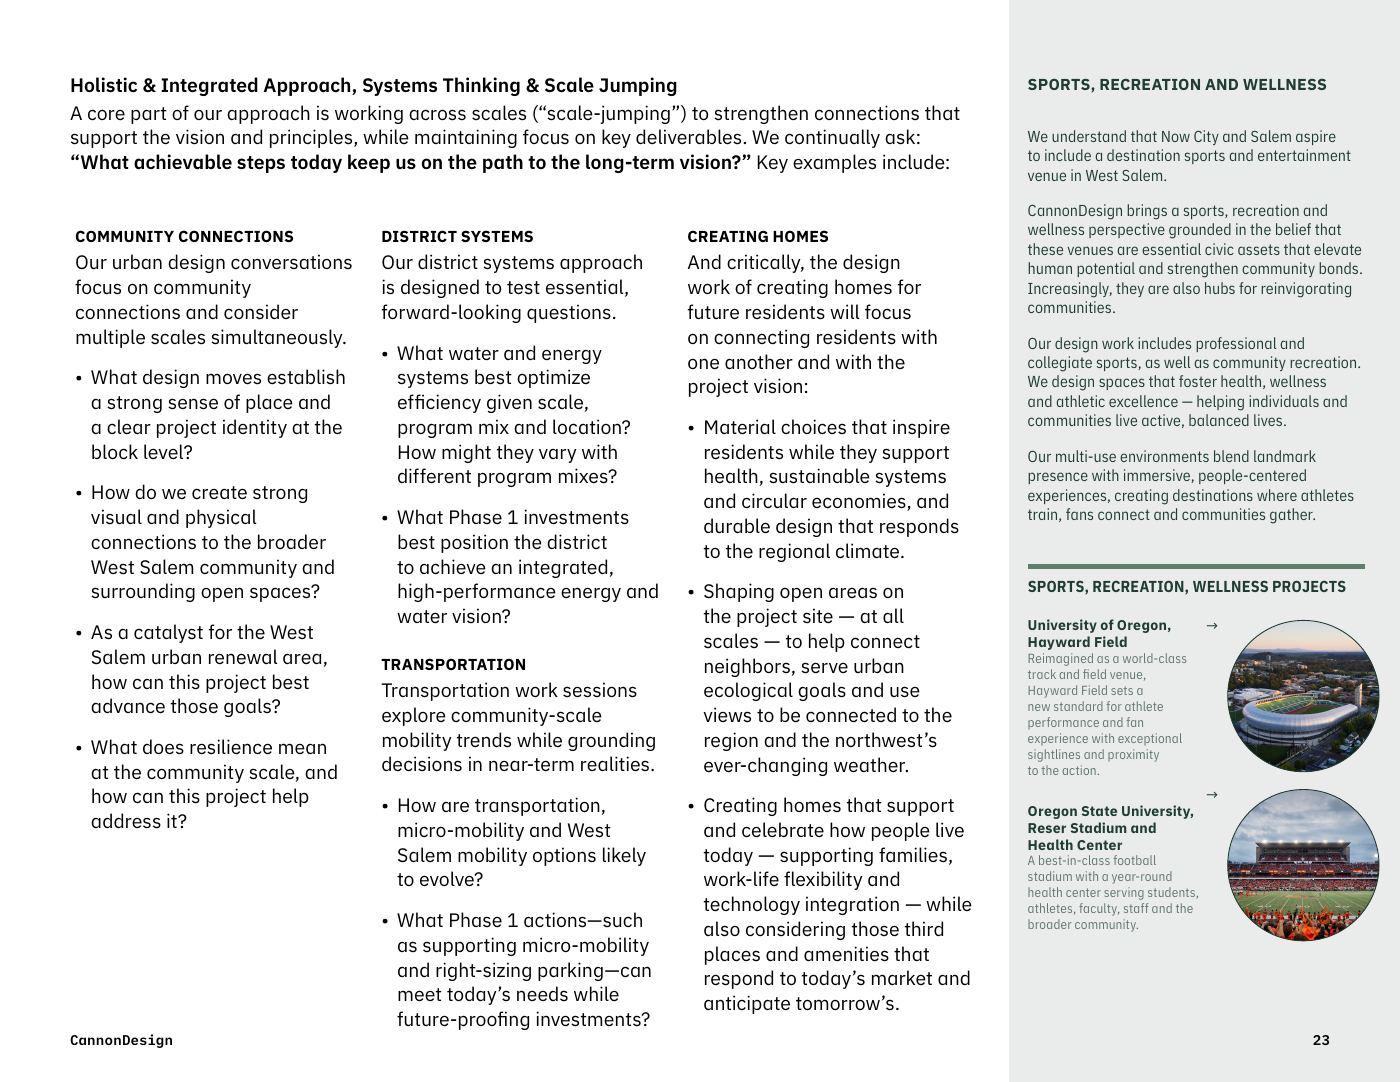
Integrated from day one. A lean Portland-based core team works alongside the primary consultants, supported by a national bench through CannonDesign’s Single-Firm, Multi-Office model, engaging the right expertise at the right time. The structure aligns vision, performance, schedule and cost, enables early coordination, supports parallel workflows and reduces risk for the owner.
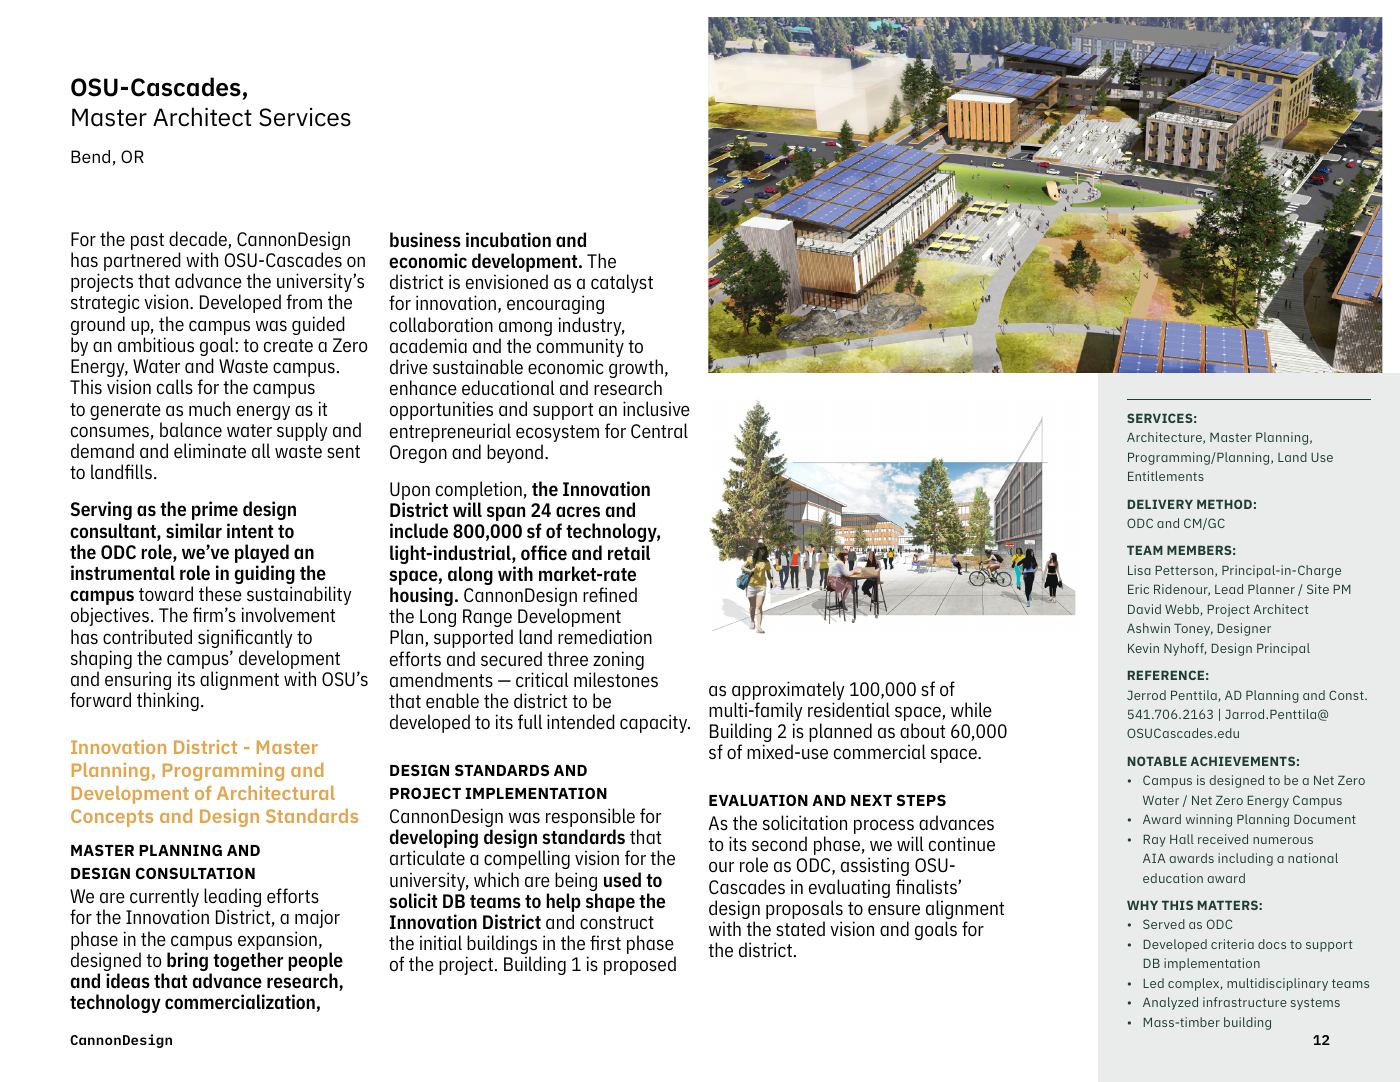
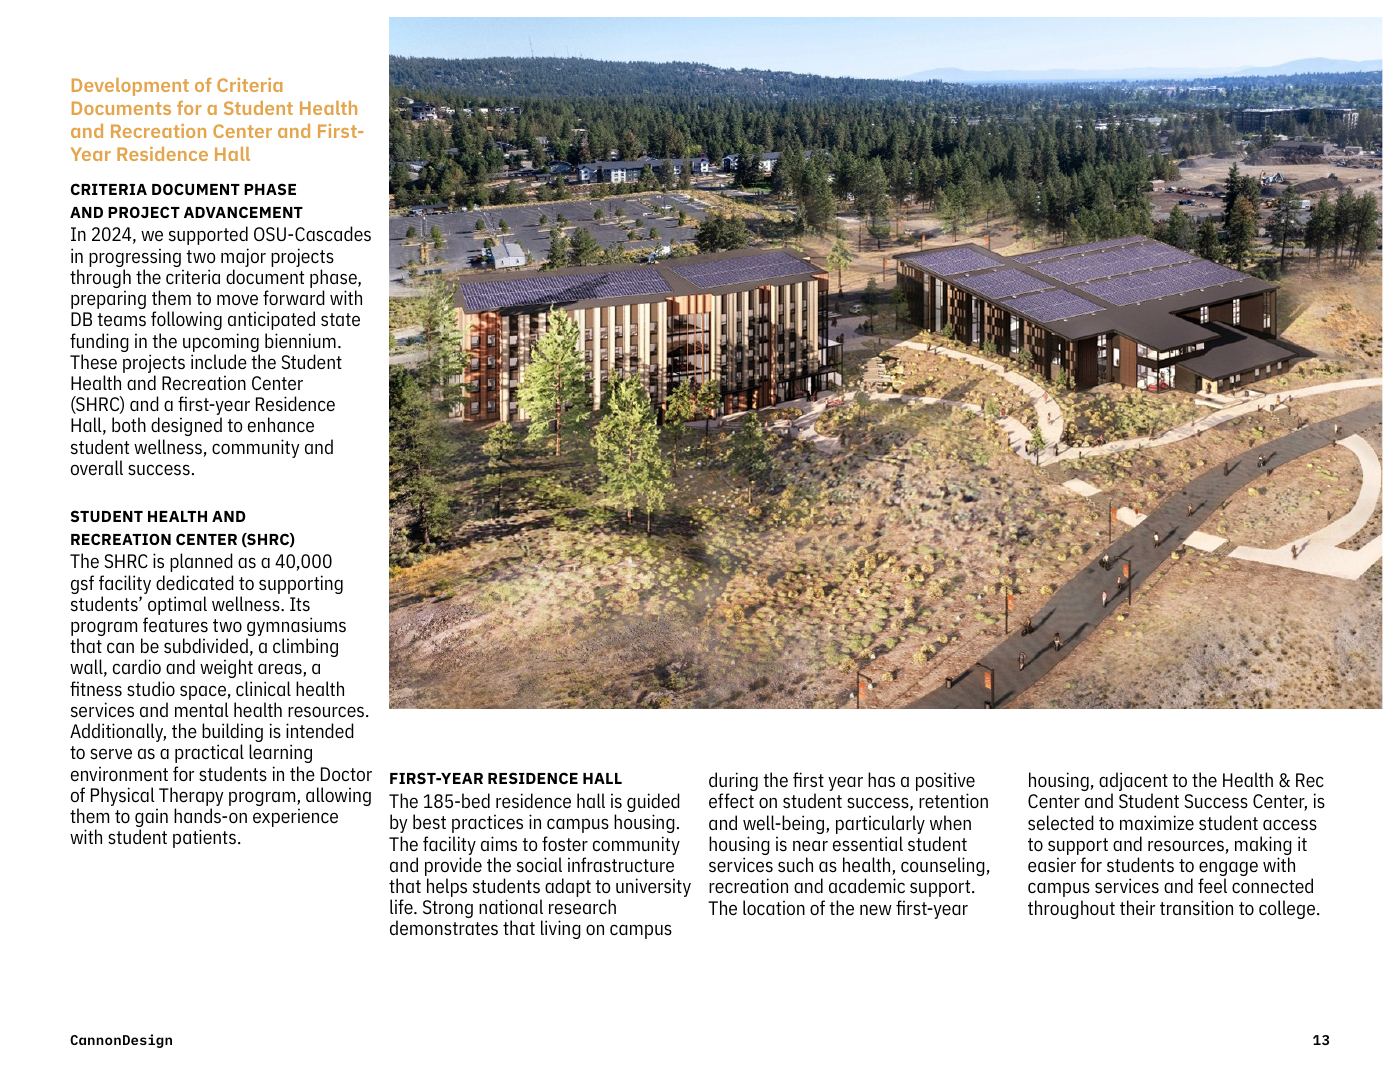
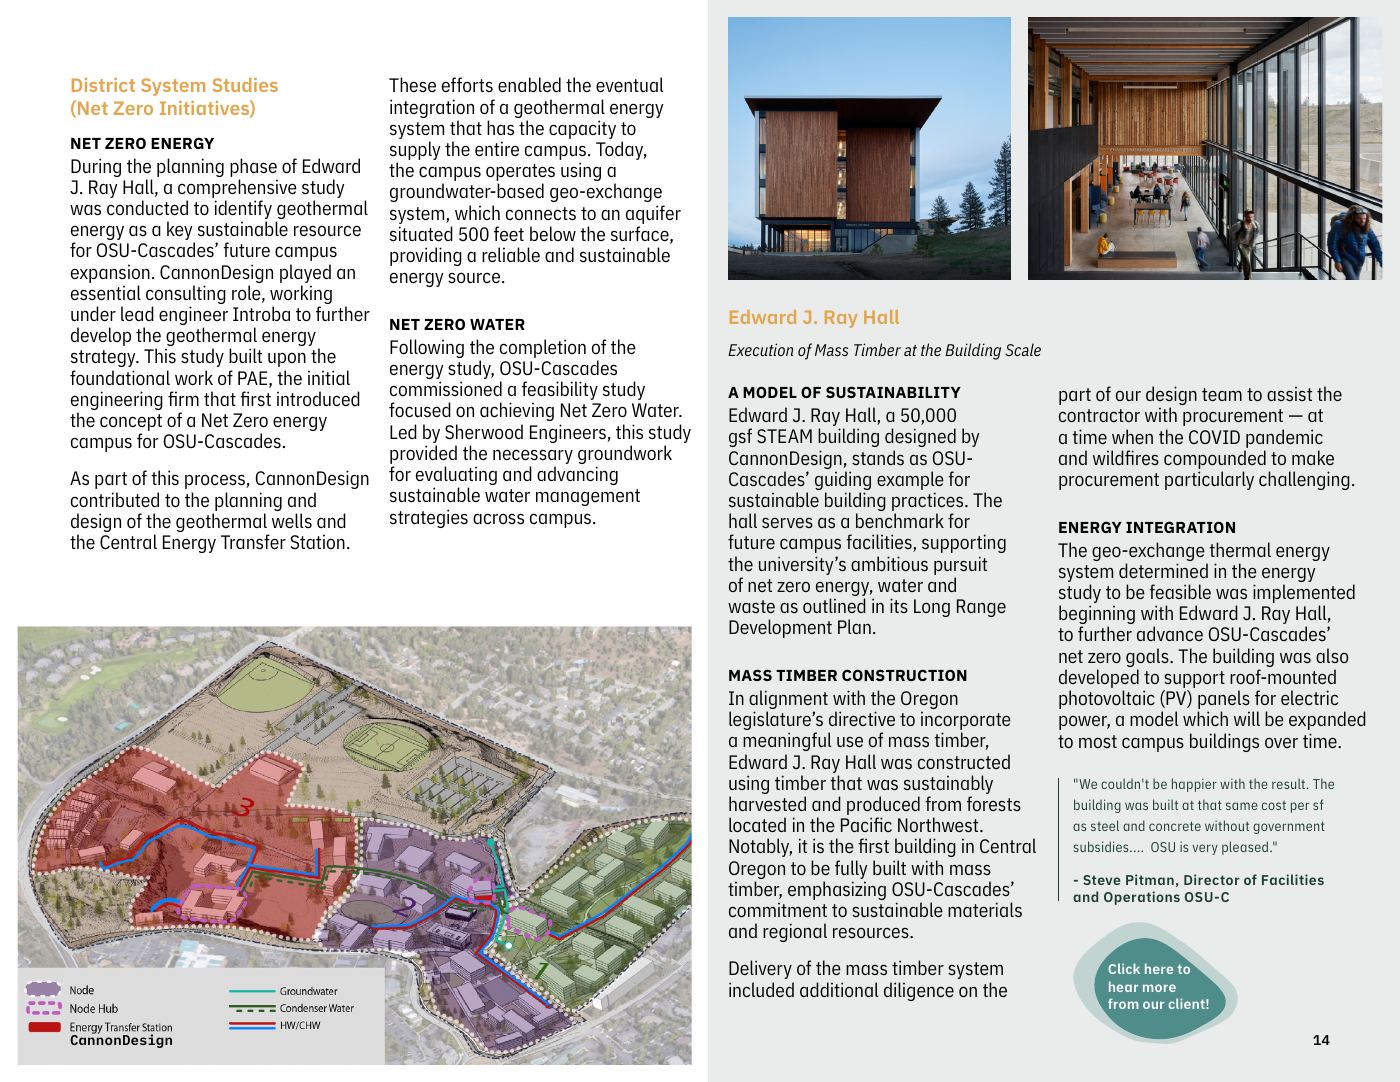
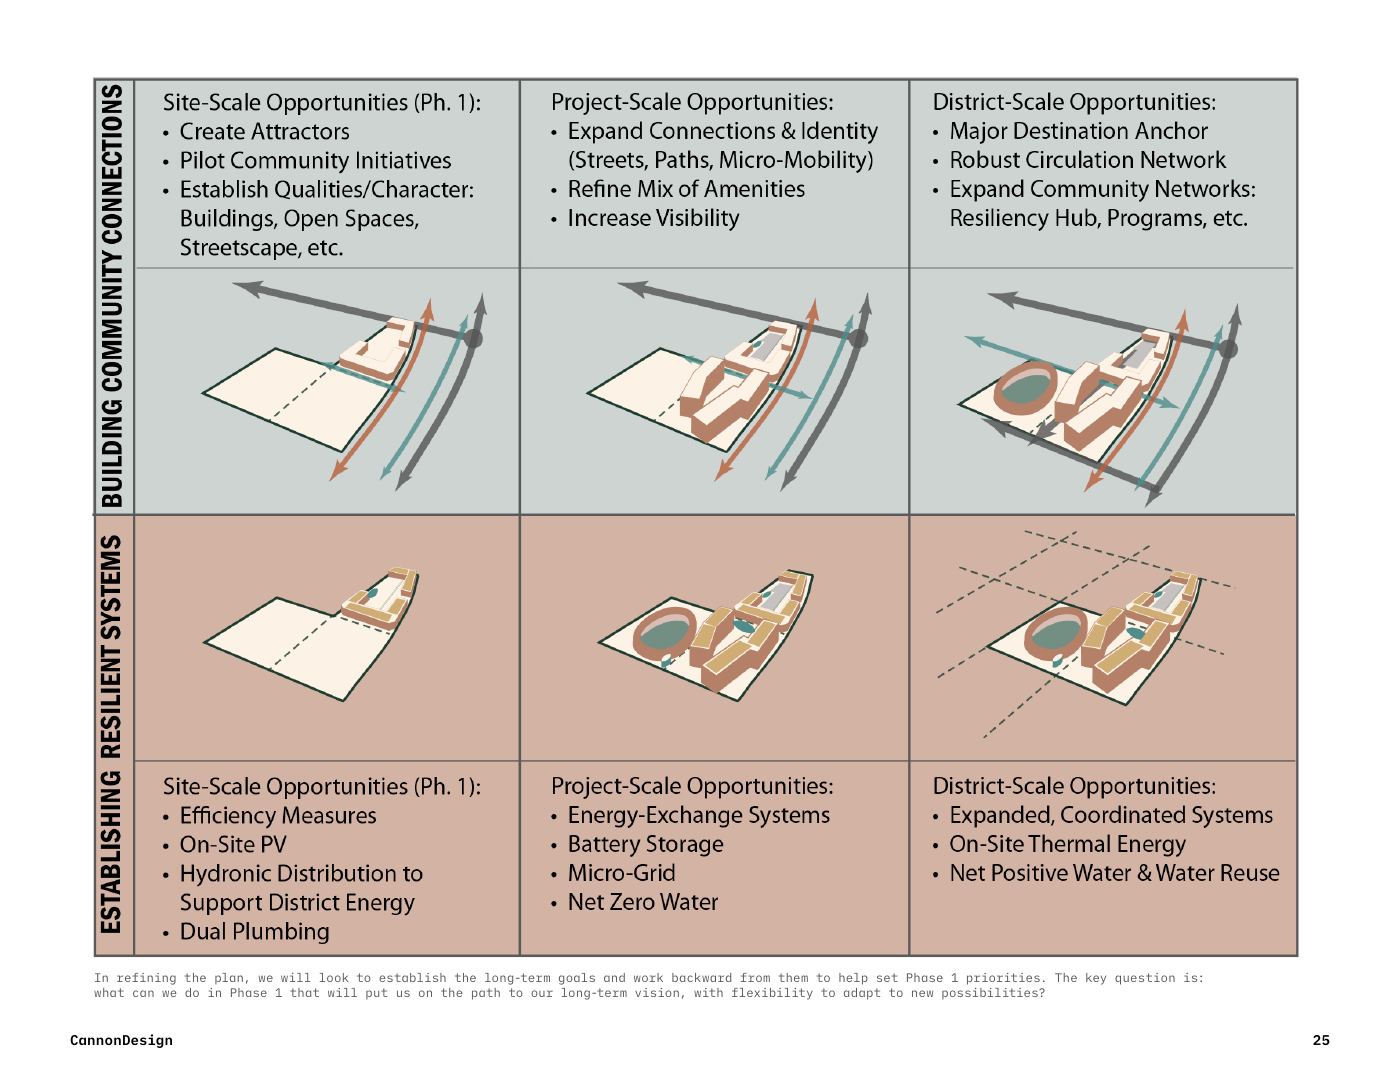
Systems before buildings. The OSU-Cascades sequence (district energy study first, then infrastructure, then buildings that plug in) is the working model for Edgewater: settle the energy, water, and mobility frameworks early so every phase inherits performance rather than retrofitting it.
Phasing, Schedule & Management
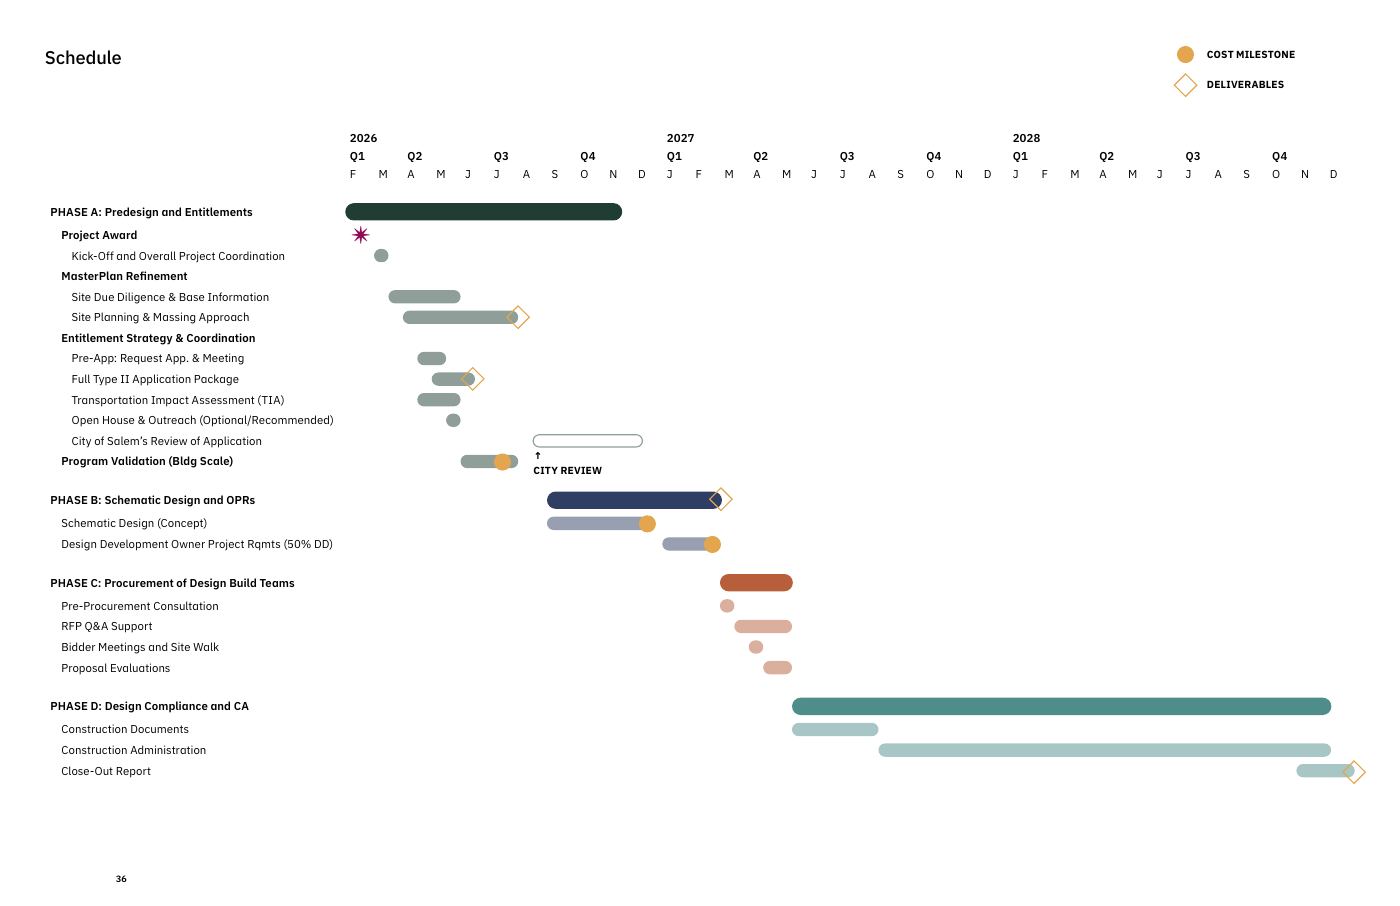
The proposal lays out a phased work plan from visioning and criteria development through schematic design, transportation impact study, and the handoff into design-build procurement, with a schedule built around entitlement-critical milestones.
Mass Timber & Prefabrication Depth
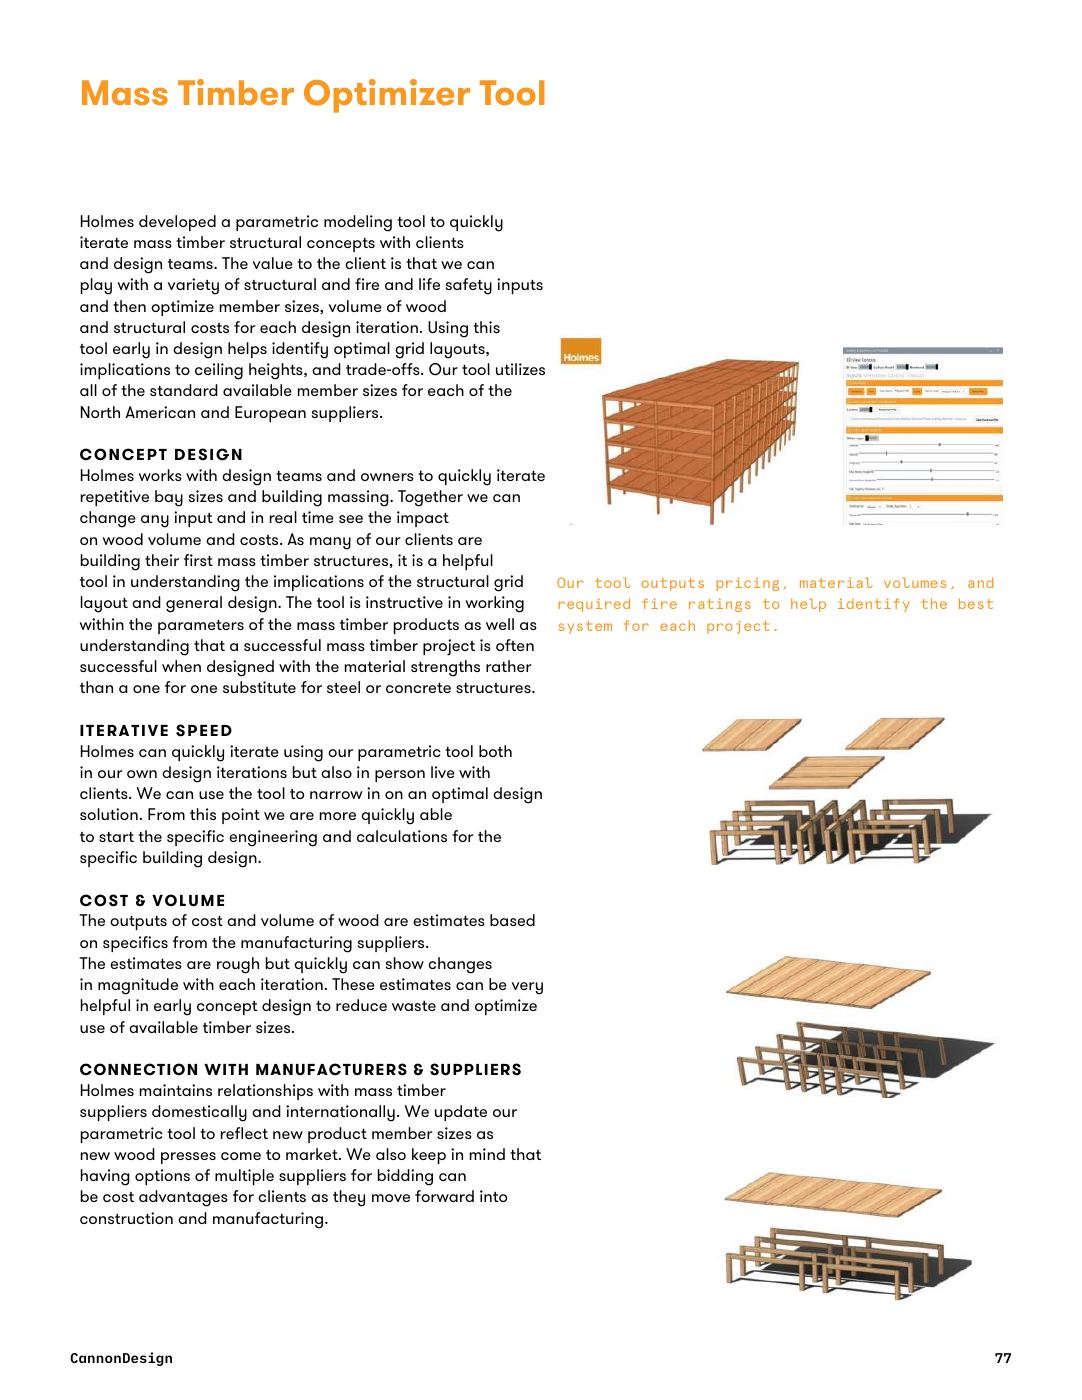
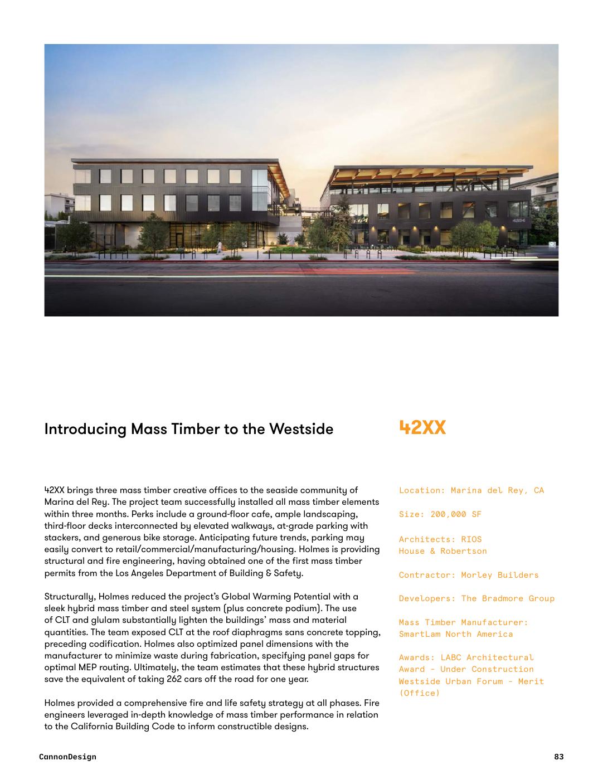
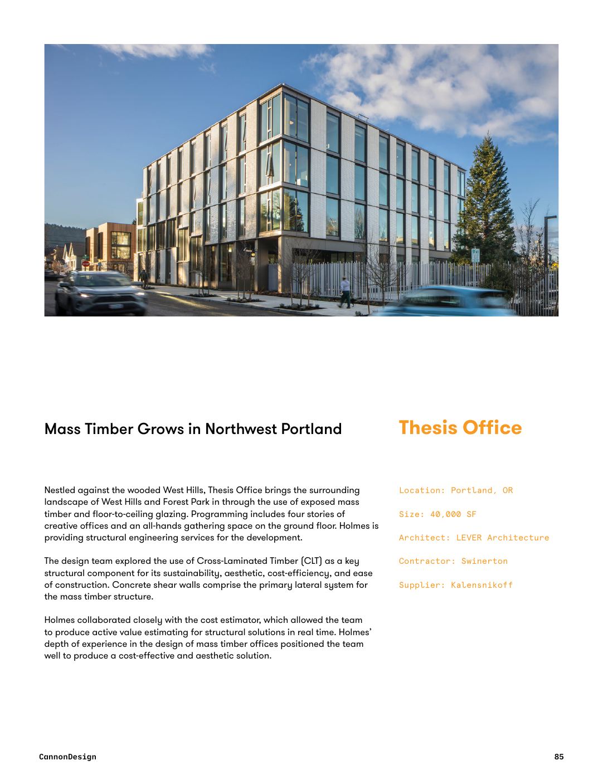
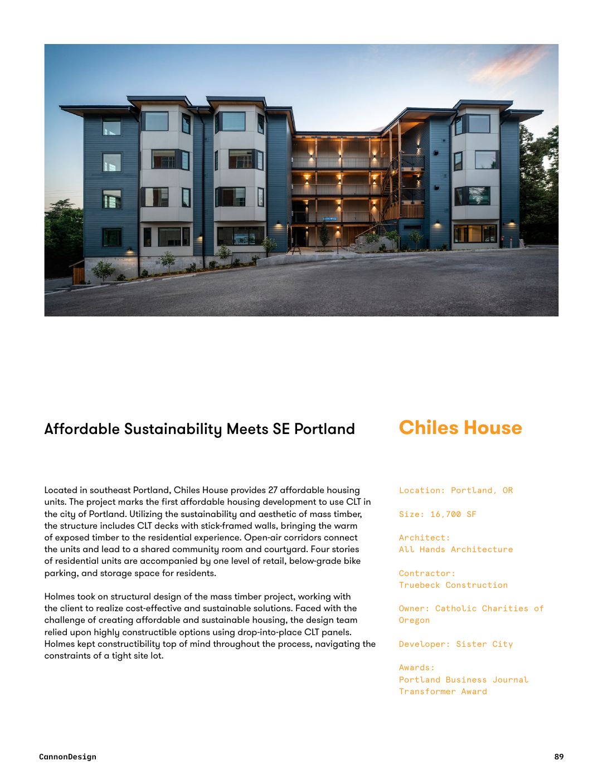
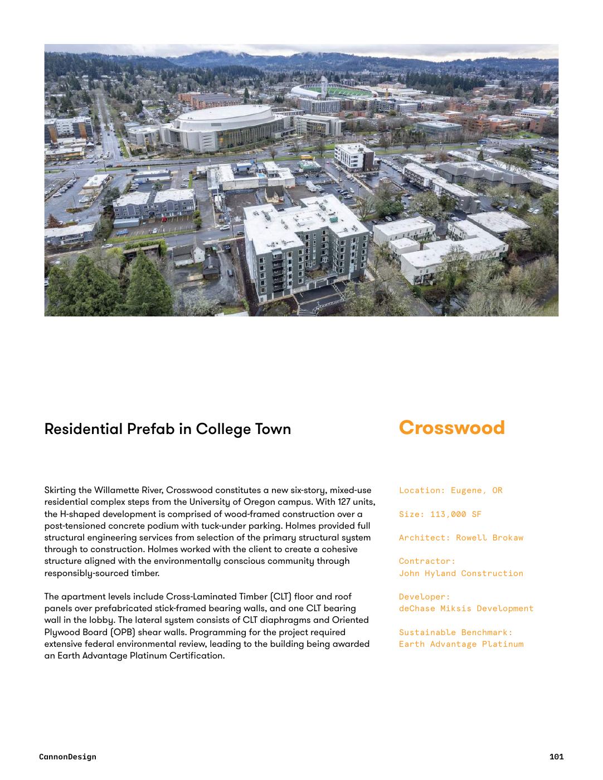
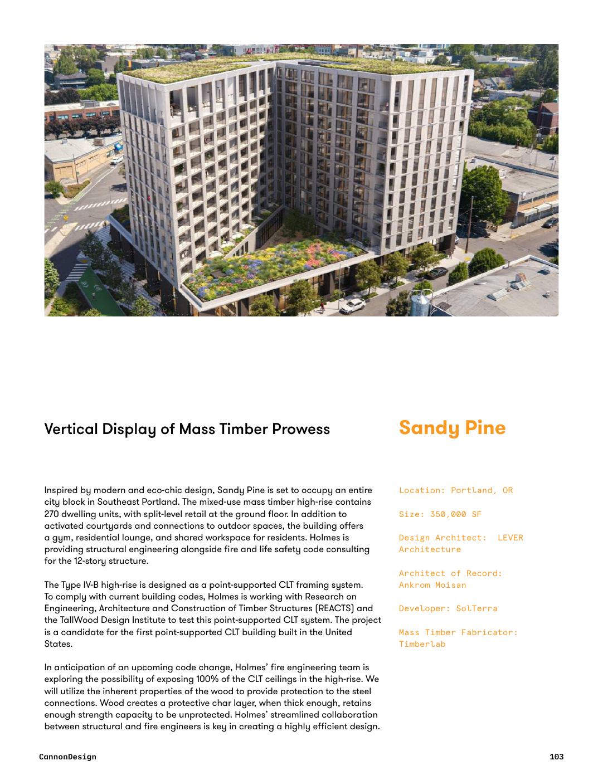
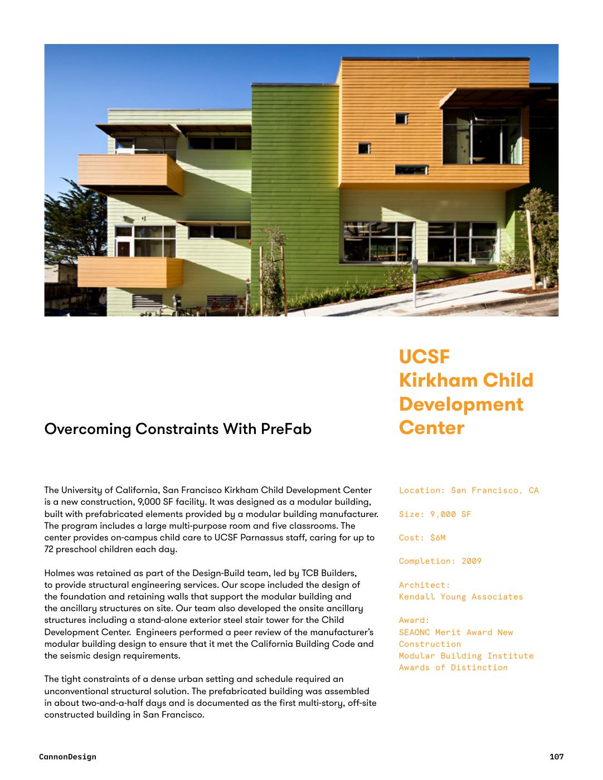
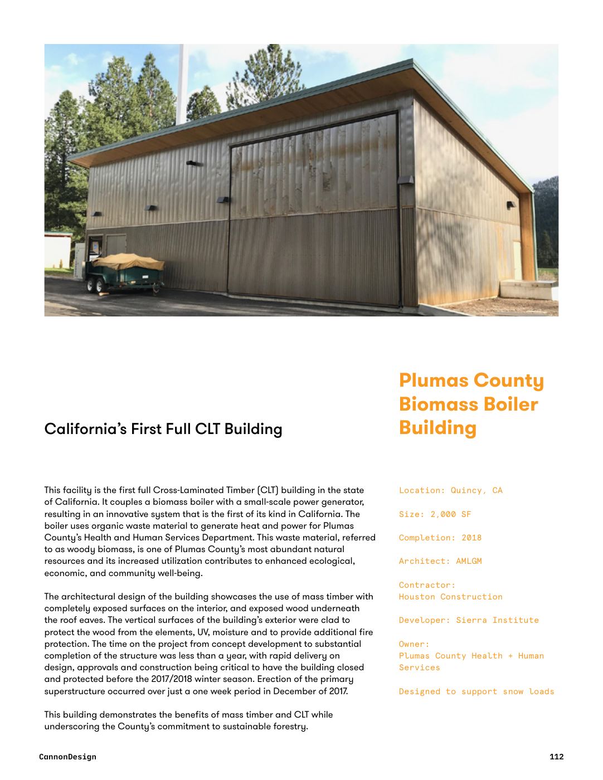
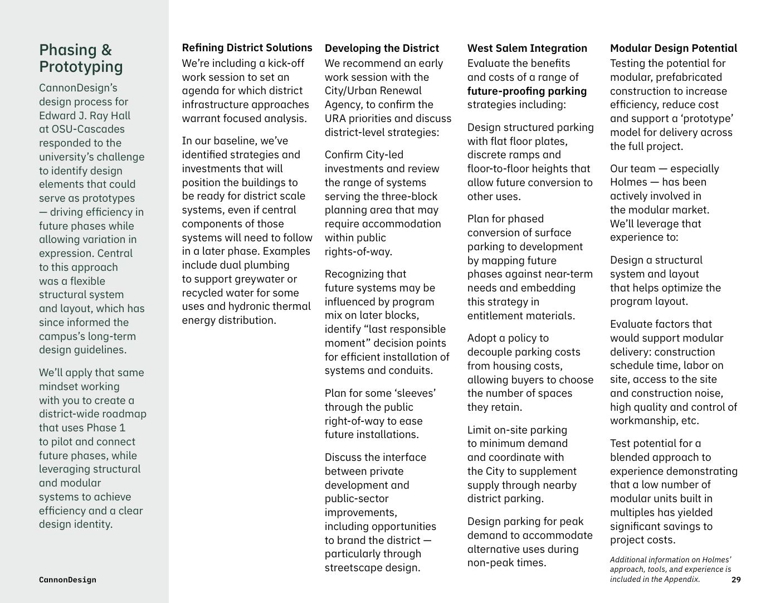
The appendices carry an unusual depth of built mass timber and prefabrication evidence, including a proprietary Mass Timber Optimizer tool, a Pacific Northwest project set, and modular systems experience from stackable housing to California’s first full CLT building. For a district whose delivery thesis is industrialized construction, this is the bench behind the masterplan and systems scope.