Edgewater West Salem

Private
Preview

This site is shared with project stakeholders for discussion purposes. Enter the access code to continue.

Need access? Contact [email protected]

Research · Building Typology

The Single-Stair
Point Access Block

The foundational design move for Edgewater: more homes in the same shell, built for less, that live better.

~93% efficiency · slab-on-grade cost · dual-aspect homes · Oregon code-ready
The Thesis

The building type is the first lever, not the last

Most underwriting treats the building as fixed and reaches for subsidy to close the gap. Edgewater starts a step earlier. By abandoning the expensive concrete podium and adopting a single-stair Point Access Block, the project recovers hallway area into leasable homes, shifts construction to slab-on-grade, and delivers dual-aspect units with light and cross-ventilation on multiple sides. The result is more rentable area in the same envelope, at a lower cost per foot, that commands a quality premium. In the Upside Explorer this single move carries the base case from roughly -17% to near breakeven before a dollar of subsidy is applied.

93%
leasable-to-gross efficiency, versus ~82% for a double-loaded corridor
~$245
hard cost per SF on slab-on-grade, versus ~$325 for a concrete podium
+15%
more homes in the same building envelope, from recovered circulation
10-15%
rent premium dual-aspect through-units command in the Pacific Northwest
This brief summarizes Now City's internal design research and its application to Edgewater Phase One. Figures are planning estimates for discussion, to be confirmed by the design and cost teams in due diligence.
Double-Loaded vs Point Access Block

Where the square footage goes

A double-loaded corridor runs a hallway down the middle with apartments on both sides and two exit stairs, losing 15-20% of the floor plate to circulation. A Point Access Block clusters a small number of units around one central core, so nearly every square foot is leasable, and units open to more than one face.
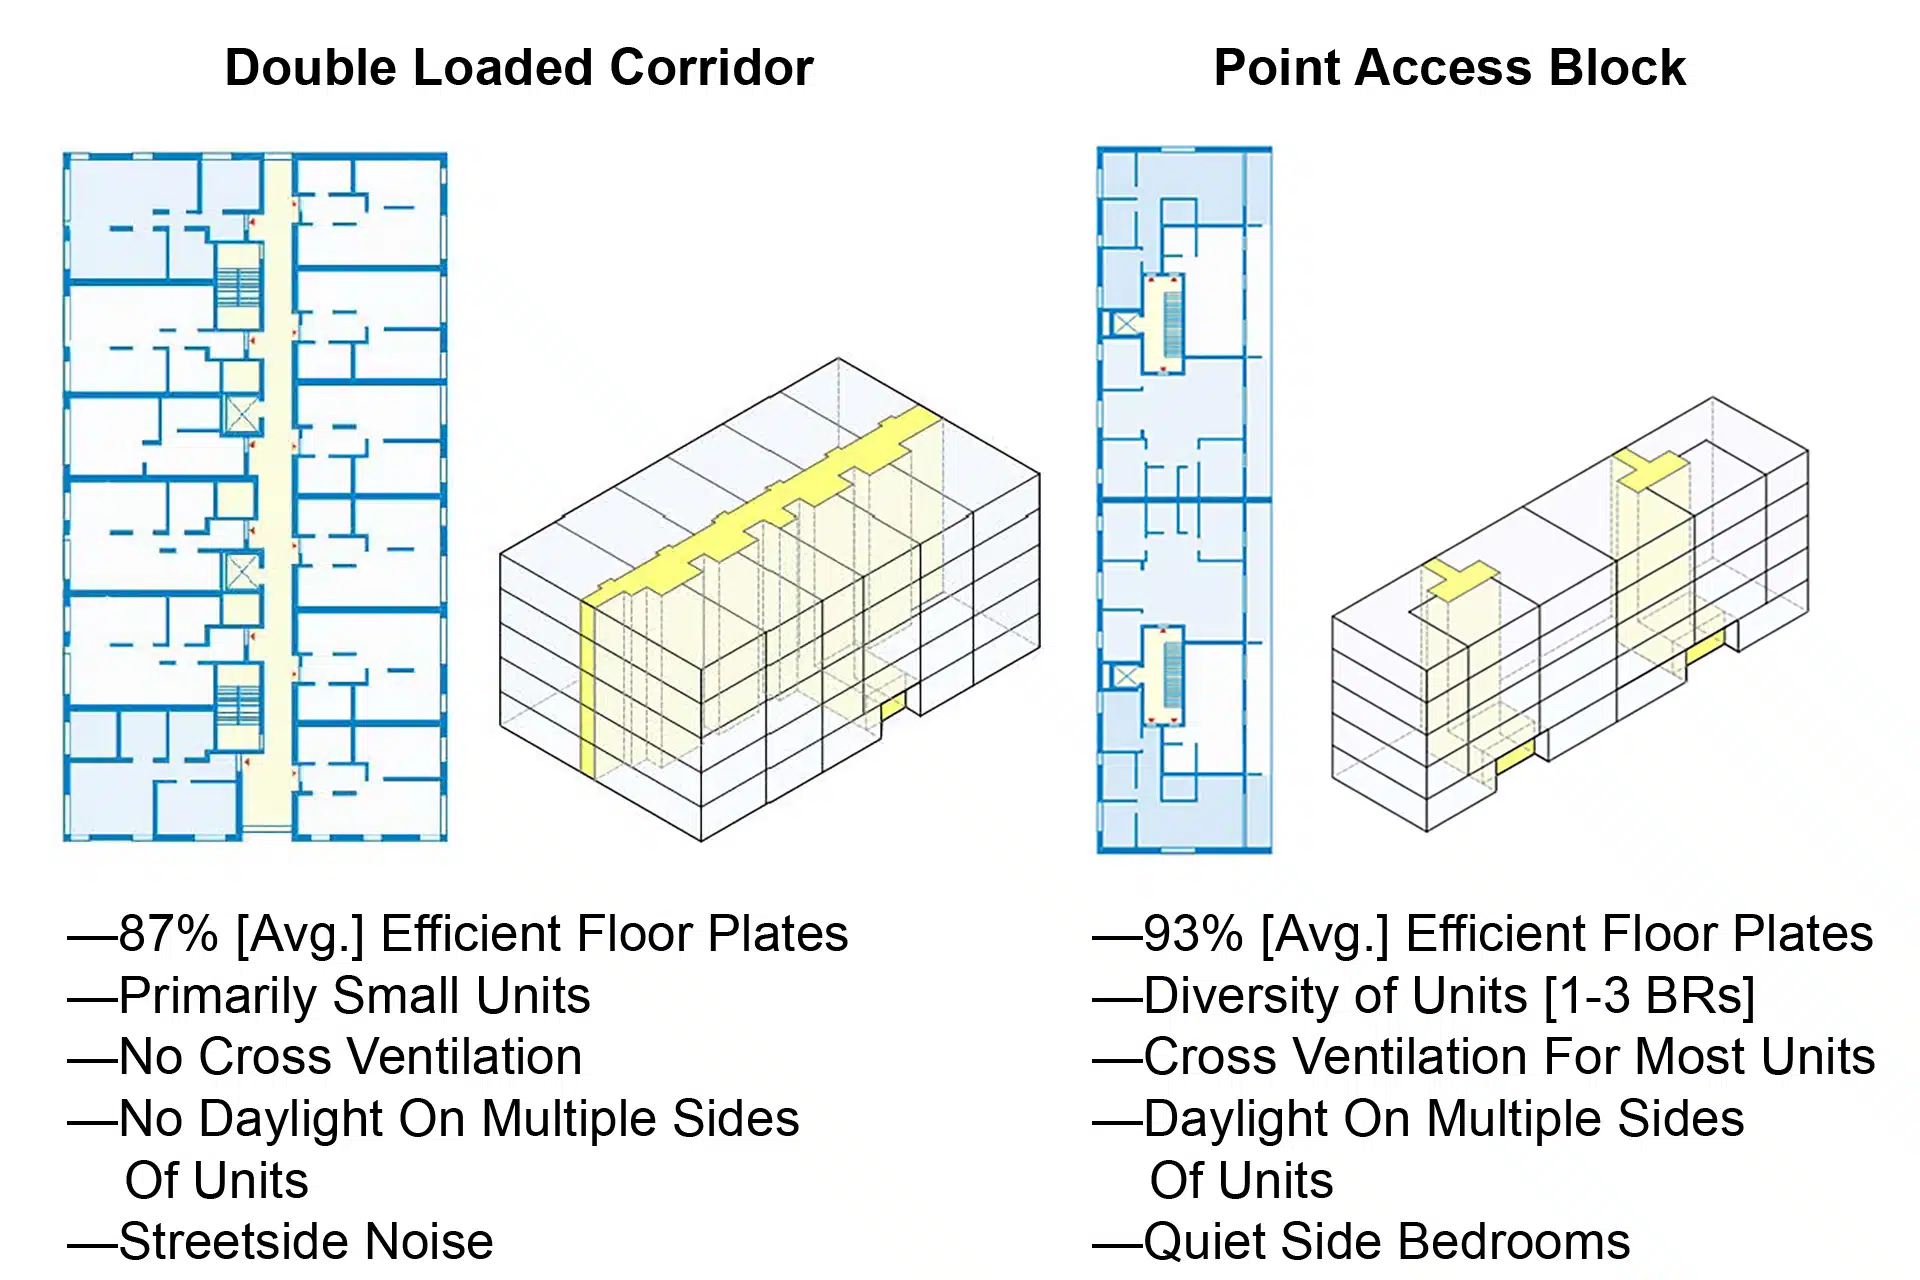
Comparison of a double-loaded corridor floor plate at 87% efficiency versus a Point Access Block at 93% efficiency, with massing diagrams showing dual-aspect units
Floor-plate and massing comparison. The Point Access Block recovers corridor area into homes and gives most units daylight and cross-ventilation on multiple sides. Source: Now City design research.
MetricTraditional double-loadedPAB courtyard modelValue impact
Efficiency ratio82% leasable/gross93% leasable/gross+11 points of revenue area
Circulation area~32,000 SF~4,500 SF~27,000 SF recovered to homes
Estimated hard cost~$325/SF (podium)~$245/SF (slab-on-grade)~25% cost reduction
Synergistic Value Stacking

Why slab-on-grade costs so much less

The savings are not a single line item. Eliminating the concrete podium and building an at-grade courtyard cascades through three major cost centers at once, and the courtyard itself does double duty as the site's stormwater system.

Structural & foundations
Post-tensioned concrete podium becomes slab-on-grade with wood-frame tuck-under parking: standard spread footings and stick-built labor.
$1.2M - $2.0M
Civil & stormwater
A natural-soil courtyard handles 100% of detention through bioswales and rain gardens, eliminating underground concrete detention vaults.
$250k - $400k
MEP & plumbing
Standardizing identical vertical wet stacks behind each core shortens lateral pipe runs and removes specialized manifolding.
$150k - $225k
Elevator fleet, offset
More cores mean more elevators, but a master equipment lease for identical machine-room-less units is more than offset by the eliminated transfer slab and corridor finishes.
net positive
In the model this shows up as a lower underwritten hard cost ($/SF) on the cost lever, while the efficiency gain shows up as more leasable homes in the same envelope. The two stack: in the Upside Explorer, the P · Point Access Block scenario applies both and a modest dual-aspect quality premium.
A Better Home, Not Just a Cheaper One

Dual-aspect living

Because units wrap a core rather than line a corridor, most open to two or three faces. That means cross-ventilation, daylight from multiple sides, quiet courtyard-facing bedrooms, and only a handful of neighbors per floor. This is the European courtyard model, and it is a genuine market differentiator that supports the rent premium, not a discount product.

Unit typeShareWhat the layout makes possible
1 Bedroom45%Quiet zone: bedroom faces the courtyard, living faces the street.
2 Bedroom30%Dual-master: bedrooms at opposite ends, no shared walls between them.
3 Bedroom10%Family flats: corner units with windows on three sides.
Studio15%Boutique feel with only a few neighbors per floor.
Regulatory Feasibility · Salem, Oregon

The code path is open

This is not a variance play. Oregon has deliberately opened the door to exactly this typology. The 2025 Oregon Structural Specialty Code, mandatory for new permits as of April 2026, permits single-exit stairways in Group R-2 multifamily within clear limits, and Oregon HB 3395 (2023) directs the Building Codes Division to remove barriers for small-footprint buildings, explicitly to lower construction costs by 10-15%.

Story limit
Single-stair allowance applies up to 4 stories; reaching ~70 ft uses Type III-A wood frame over a Type I-A slab-on-grade base.
Floor plate per core
Each floor plate served by a single core is limited to 4,000 net SF.
Units per core
No more than 4 dwelling units per story on an individual single-stair core.
Travel distance
Maximum 125 ft from any unit door to the stairwell.
Life safety
NFPA 13 sprinklers throughout, pressurized stairwells, and a 2-hour fire rating on all shafts and stair enclosures.
Zoning fit
70-ft height is permitted in Salem MU-III and RM zones; the at-grade courtyard (20-30% of site) exceeds the 15% landscape standard and satisfies stormwater.
Review path
Clear-and-objective standards qualify the project for administrative review, avoiding public-hearing delay and cost.
State support
HB 3395 (2023) explicitly directs removal of barriers for small-footprint multifamily, the exact typology proposed here.
What It Means for Edgewater

The move that makes the rest possible

Edgewater's honest base case loses money, because a conventional podium at attainable Salem rents does not pencil. The Point Access Block changes the inputs the project actually controls: it adds roughly 15% more homes in the same approved envelope, cuts the hard-cost basis by about a quarter, and improves the product. Everything else the project does, public partnership, tax-credit equity, placemaking, sits on top of that stronger foundation. It is also the right move for the mission: more attainable homes per acre, lower embodied carbon from less concrete, healthier daylit and naturally-ventilated units, and a courtyard that manages its own water.

-17% → ~+9%
Edgewater Phase One levered IRR, base case versus the same deal built as a PAB, before any subsidy. Explore it live in the Upside Explorer.
+65 homes
additional attainable homes in the same Phase One envelope, from recovered circulation area
Less concrete
slab-on-grade and wood frame in place of a post-tensioned podium, cutting embodied carbon
Try it yourself: open the Upside Explorer, find the Layout typology control in the site envelope, and switch between Double-loaded and Point Access Block with hold-FAR on. Watch the home count and returns move.
The Field

Who is building this on the West Coast

The single-stair movement has a growing bench of practitioners and advocates across the Pacific Northwest and California, several of whom Now City can engage for Edgewater's design.

Larch Lab · Seattle (Michael Eliason) Westerbeck Architecture · Bothell Hybrid Architecture · Seattle Scott Edwards Architecture · Portland Jackson Main Architecture · Seattle / Eugene VIA · Perkins Eastman · Seattle / Bay Area SAR+ Architects · OR / WA / CO b9 architects · Seattle
Vertical circulation: machine-room-less traction elevators (KONE MonoSpace, Otis Gen3, Schindler 5000) are the mid-rise standard, with regenerative drives cutting elevator energy demand by up to 40% versus hydraulic systems. Washington's SB 5156 and Oregon's HB 3395 are the enabling legislation.

Sources: Now City internal design and cost research; Oregon Structural Specialty Code 2025; Oregon HB 3395 (2023); Washington SB 5156. This page is a planning brief for stakeholder discussion, not a code determination; the design team will confirm all metrics at permit.